Ron Durrett
The median home value in Anaheim, CA is $915,000.
This is
higher than
the county median home value of $900,000.
The national median home value is $308,980.
The average price of homes sold in Anaheim, CA is $915,000.
Approximately 48% of Anaheim homes are owned,
compared to 47% rented, while
5% are vacant.
Anaheim real estate listings include condos, townhomes, and single family homes for sale.
Commercial properties are also available.
If you like to see a property, contact Anaheim real estate agent to arrange a tour today!
Learn more about Anaheim.
Open House:
Saturday, 10/17 1:00-4:00PM
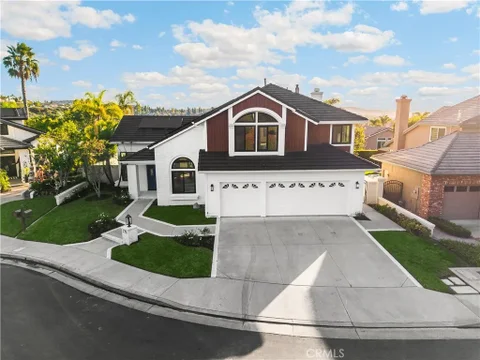
Some homes are renovated. Others are completely reimagined. Behind the guard gates of Belsomet, one of Anaheim Hills' most coveted communities, this extensively transformed California contemporary blends architectural elegance, organic textures, and sophisticated design with effortless livability. Positioned at the end of a quiet, single-loaded cul-de-sac with partial canyon views, the five-bedroom, four-bath residence offers 3,366 square feet of beautifully curated interiors on a 7,500-square-foot lot. Soaring vaulted ceilings, nearly ten-foot ceiling heights, and expansive new black-framed dual-pane windows create a remarkable sense of volume and natural light. At the heart of the home, an exquisite kitchen pairs white oak lower cabinetry with warm cream uppers, Calacatta Tate Manhattan countertops, and a complete Caf appliance suite featuring a six-burner range, integrated pot filler, and microwave drawer. A generous breakfast bar overlooks the adjoining fireside den, while a charming dining nook frames views of the pool. The den opens directly to a pergola-covered patio, seamlessly connecting indoor and outdoor living. An oversized main-level bedroom with adjoining bathroom access provides exceptional versatility. Upstairs, a statement alabaster chandelier introduces three secondary bedrooms served by two beautifully designed bathrooms, featuring floating vanities, textured wallpaper, classic sconces, and illuminated mirrors. Privately positioned, the expansive primary retreat is a bliss of understated luxury, complete with a shiplap ceiling, sculptural chandelier, and intimate fireplace. Its extraordinary ensuite rivals a boutique spa, showcasing a dramatic wood-accented double vanity illuminated by suspended alabaster pendants and an oversized glass-enclosed bathing sanctuary with a freestanding soaking tub, dual showerheads, floating bench, and architectural ribbon of lighting around the ceiling. Outdoors, a private resort-inspired retreat unfolds around a heated pebble-finish pool, attached spa with cascading waterfall, new lush turf just installed, and covered entertaining patio. Additional appointments include designer flooring throughout, two new HVAC systems, a newer water heater, and an attached three-car garage. And not to understate the solar system which many in months means there is no bill with Edison. A rare marriage of architectural presence, refined materials, and resort-style living, this is Belsomet beautifully reimagined.
**A Stunning Transformation in the Heart of Anaheim Hills** Experience refined California living in this beautifully reimagined custom residence, ideally situated at the end of a quiet cul-de-sac in the prestigious, guard-gated community of Belsomet. Soaring ceilings, abundant natural light, and thoughtfully curated designer finishes create an inviting sense of space and understated elegance throughout. The beautifully appointed kitchen serves as the heart of the home, featuring rich wood accents, crisp white cabinetry, striking quartz countertops, an oversized eat-in island, premium appliances, and exceptional storage. Designed for both comfort and versatility, the floor plan offers private main-level maid's quarters tucked just off the spacious laundry room, four additional upstairs bedrooms, two primary suites, and a generous loft. The luxurious primary bath evokes a private spa, complete with a freestanding soaking tub beneath a chandelier, an expansive walk-in shower, dual vanities, and separate his-and-hers walk-in closets. Through brand-new 10-foot French doors, discover a private backyard retreat designed for effortless entertaining and relaxation. Spend sun-filled afternoons poolside, unwind in the spa, or gather with friends around the built-in BBQ while enjoying the surrounding hillside views. Multiple dining and lounge areas create the perfect setting for embracing the Southern California lifestyle. **Sophisticated design, exceptional living spaces, and resort-inspired amenities define this extraordinary Anaheim Hills home.**
FRESHLY PAINTED INTERIOR + NEW UPSTAIRS FLOORING! Discover a rare opportunity in the gated Summit Renaissance community of Anaheim Hills. This highly desirable THREE-SUITE floor plan offers each bedroom access to its own bathroom, providing exceptional privacy and flexibility for family, guests, or a home office. Fresh interior paint throughout and newly installed upstairs flooring create a crisp, refreshed feel, complemented by soaring ceilings, abundant natural light, and an open layout. The kitchen and bathrooms have also been upgraded in recent years, making this home move-in ready. An attached two-car garage with direct access and a dedicated laundry area add everyday convenience. Enjoy resort-style community amenities including a pool, spa, and fitness center, with shopping, dining, parks, hiking trails, and major commuter routes nearby. A rare combination of privacy, fresh updates, and gated Anaheim Hills livingschedule your private showing today!
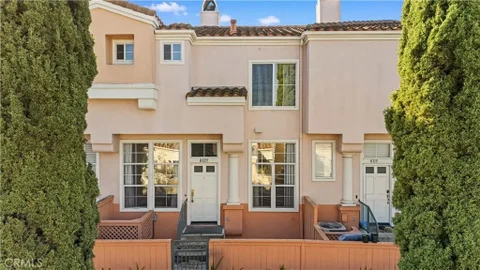
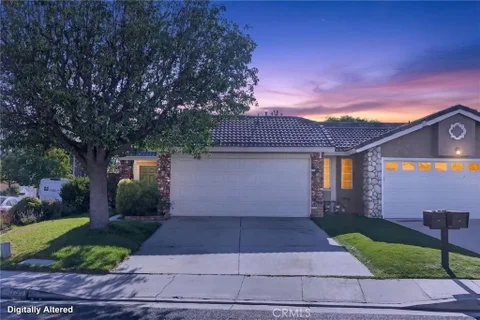
New Price! 8567 E. Tioga Way represents one of the best values currently available for a 2/2.5 up and down in Anaheim Hills. At this price, with low HOA dues, it's like getting two levels for the price of one! Step inside to a bright, open-concept floor plan adorned with modern laminate flooring throughout. The updated kitchen features stainless steel appliances, newer kitchen cabinets, and granite countertops, perfect for meal preparation and entertaining. The dining area and living room with fireplace are also located on the first floor, along with an upgraded 1/2 bath. Upstairs, you will find two spacious bedrooms and two full bathrooms, plus a laundry closet offering an ideal layout for maximum comfort. A rare, direct-access 2-car attached garage provides ultimate convenience and plenty of extra storage space. Located in the highly desirable Anaheim Hills community of Summit Park, residents enjoy access to resort-style amenities including a sparkling pool, a relaxing spa, a workout room, club house/recreation room, and playground. Enjoy sunset views, city light views, and concerts in the park at nearby Ronald Reagan Park, which is just a short walk from your front patio area. Positioned close to award-winning schools, shopping, dining, and outdoor recreation, this turnkey property is a rare find that maximizes both your lifestyle and your budget.
Open House:
Saturday, 10/17 1:00-4:00PM
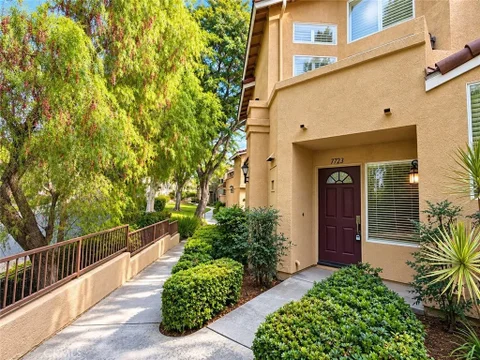
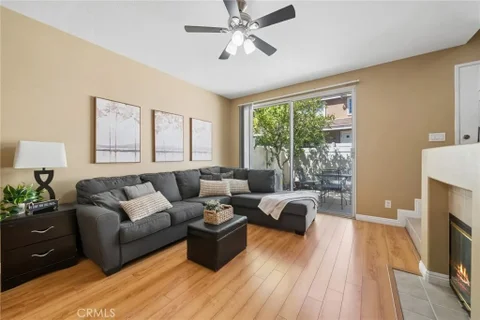
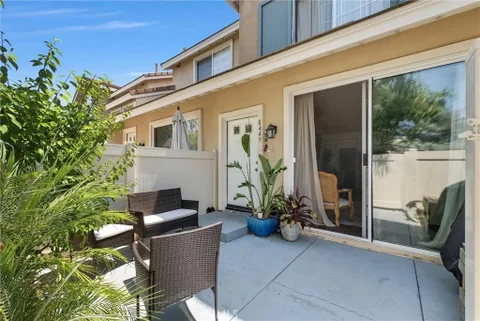
Welcome to 7723 E Portofino! A bright, private end unit home in Anaheim Hills offering 3 bedrooms, 3 full bathrooms and an attached 2 car garage. Freshly painted and filled with natural light, this home is move in ready and offers a comfortable, welcoming feel from the moment you walk in. Brand new windows throughout bring in plenty of natural light, while beautiful hardwood floors, ceiling fans and a cozy fireplace add warmth and character. Just off the kitchen and breakfast nook, a new sliding door opens to a charming private patio with great views, the perfect little spot for morning coffee, outdoor dining, a few plants or simply enjoying some fresh air. As an interior end unit, the home offers added privacy and a peaceful setting. The spacious layout includes three full bathrooms, making it ideal for guests, roommates, families or anyone who wants a little extra flexibility. The attached 2 car garage provides convenient parking and additional storage, and the low HOA dues of just $385 per month are another great benefit. With 3 bedrooms, 3 full baths, brand new windows, hardwood floors, fresh interior paint, a fireplace, new sliding door, private patio, abundant natural light, an attached 2 car garage and a desirable end unit location, this Anaheim Hills home offers a combination that is hard to find. Clean, bright, private and ready for its next owner. Come see it for yourself!
Tucked away at the end of a private cul-de-sac and surrounded by mature landscaping, this custom estate offers a rare sense of seclusion, awe-inspiring views, and close proximity to everyday needs. A long private drive leads to the distinctive residence, where a grand double leaded-glass entry introduces an elegant interior showcasing timeless architectural details and breathtaking views from virtually every window. Two-story ceilings soar above the formal living and dining rooms, complemented by graceful arches, neutral stone flooring and plush carpeting. A stylish bar connects the formal spaces with the casual living areas, creating an effortless flow throughout. The beautifully appointed kitchen features richly stained shaker cabinetry, gleaming granite countertops, Artisan hand crafted kiln glass tile backsplash and stainless-steel appliances. A spacious breakfast nook opens to the family room, where a dramatic stone-accented fireplace and floor-to-ceiling windows frame the unobstructed scenery. Expansive view balconies throughout extend the living spaces outdoors, capturing sweeping views of trees, city lights and colorful sunsets. An oversized downstairs secondary primary suiteor potential main-level bonus roomoffers handsome hardwood flooring and French doors opening to the lush backyard gardens, creating a private retreat or exceptional entertainment space with seamless indoor-outdoor appeal. Upstairs, a luxurious primary suite features soaring ceilings and a spa-inspired bath with arched entry, dual sinks, jetted soaking tub, glass-enclosed walk-in shower and generous walk-in closet. A separate adjoining room offers flexibility as a home office, workout room or additional walk-in closet, while a private balcony showcases the extraordinary views. Two additional generously sized bedrooms plus a full bath complete the upper level. The lush, secluded backyard is an enchanting extension of the home, surrounded by mature trees, expansive lawns, fruit trees and vibrant tropical landscaping. An inviting in-ground spa provides a tranquil retreat, while a charming gazebo with firepit creates an idyllic setting for relaxing or entertaining. For car or power sport enthusiasts, two separate garages offer over 1200 SF of garage parking. Elegant and private, this exceptional custom estate combines architectural character and spectacular views in a truly special setting.
Open House:
Sunday, 10/18 1:00-4:00PM
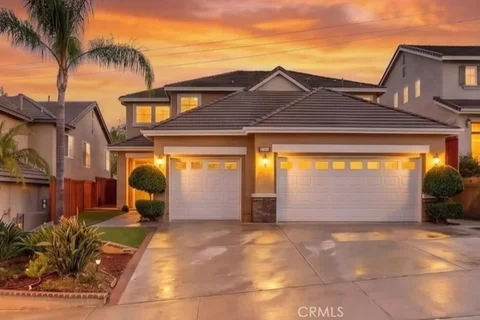
Looking for the "COMPLETE PACKAGE" that is every BUYERS WISH LIST, then this is the HOME FOR YOU. Approximately 2850 sq ft with 4 or 5 bedrooms, 3 bathrooms, office, loft or bonus room. Added to this is a beautiful, updated pebble tec POOL AND SPA with Eldorado Stone accentuating it's backdrop and continuing into a planter wall. It is finished off with a built in BBQ station for family entertaining. This home has a 10+ curb appeal with a walk-way set in pavers adjacent to stone walls complimented with pillars topped with coach lights, and artificial turf grass. The courtyard entry welcomes you to the front doors that are stunning double Wrought Iron glass doors. This floor plan has the builders' extra options that allowed for another bedroom, loft area, 2 fireplaces, Julitte balcony, and an added upgrade is the wrought iron staircase. Seller has just installed new air conditioning, furnace, and pool heater, and the home has numerous additional upgrades. This home has a great location and convenient access to local parks, major commuter freeways, shopping, schools, one of which is only 1/4 of a mile away and very sought after it is Running Springs Elementary school.
Open House:
Saturday, 10/17 12:00-2:00PM
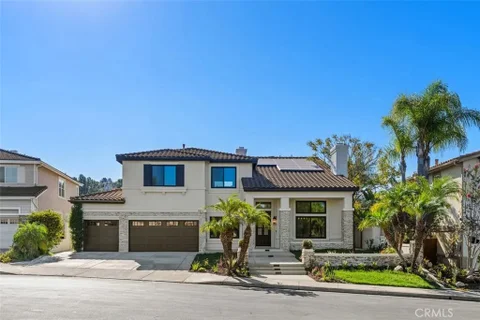
Completely Reimagined and Newly Renovated! Welcome to 7572 E. Endemont Court, a beautifully transformed residence tucked at the end of a quiet cul-de-sac within Belsomet, one of Anaheim Hills premier guard-gated communities. Set on an expansive 23,800-square-foot lot, this 5-bedroom, 4-bath home blends sophisticated contemporary design with warm, inviting finishes and exceptional indoor-outdoor living. Soaring ceilings and abundant natural light welcome you into the open, airy interior, where wide-plank flooring, black-framed windows, designer lighting and thoughtfully curated finishes carry throughout. The dramatic formal living room is anchored by a striking fireplace, while the spacious family room features a custom built-in entertainment center and oversized folding glass doors that open almost entirely to the outdoors. The showpiece kitchen is brand new and has never been cooked in, pairing warm wood and crisp white cabinetry with dramatic stone surfaces, an oversized waterfall island, premium appliances, statement lighting and generous storage. Designed for entertaining, it flows effortlessly into the main living spaces and out to the covered patio and hillside views beyond. The flexible floor plan includes a downstairs bedroom and full bath, dedicated office, four additional bedrooms upstairs, two primary suites and a versatile loft. The beautifully redesigned primary bath offers a spa-like retreat with a freestanding soaking tub, oversized walk-in shower, dual vanity and designer finishes. Outside, the nearly half-acre property has been refreshed with new landscaping and hardscape and offers a private resort-style setting with pool and spa, built-in BBQ, upgraded covered patio and multiple spaces to dine, lounge and entertain while enjoying the surrounding hillside views. Complete with a three-car garage and located near top-rated schools, shopping, dining, golf and miles of hiking and biking trails, this turnkey Anaheim Hills home offers an exceptional combination of style, space, privacy and Southern California living.
Welcome to 7652 Kelsey Ct, a fully detached single-family home in the coveted Highlands of Anaheim Hills, served by excellent award-winning schools. This highly upgraded residence was remodeled top to bottom in 2022 and is the perfect move up home. It features tons of natural light, soaring vaulted ceilings, a beautifully remodeled kitchen with island seating for 4, and gorgeous primary suite designed for luxury and relaxation. A dedicated work-from-home office adds everyday flexibility, with two secondary bedrooms and 2.5 bathrooms. The dining room has a designer Pottery Barn chandelier and the formal living room has tons of space for hosting. There is inside laundry on the upper level. The backyard has a patio cover, putting Green, low maintenance artificial grass. It has a two car garage plus two additional driveway spots and located in a cul-de-sac. Don't miss this Anaheim Hills gem!
Open House:
Saturday, 10/17 12:00-3:00PM
Charming East Hills Home on a Quiet Cul-de-Sac Welcome to this beautifully maintained home nestled on a quiet cul-de-sac in the highly desirable East Hills community. A welcoming double-door entry opens to a spacious living room with soaring ceilings and a cozy fireplace. The bright kitchen features granite countertops, stainless steel appliances, a generous island, and ample cabinetry, opening seamlessly to the family room and dining area. Upstairs offers three comfortable bedrooms plus a versatile loft. The inviting primary suite features double-door entry and an upgraded bathroom with dual sinks, marble counters, soaking tub, and walk-in closet. Enjoy recessed lighting, a covered patio, three-car garage, and ample driveway parking. Ideally located near Sycamore Park, Festival Shopping Center, schools, dining, entertainment, and convenient freeway access. A warm and inviting home in a wonderful East Hills neighborhood, ready to welcome its next owner.
Open House:
Saturday, 10/17 1:00-4:00PM
ANAHEIM HILLS POOL HOME | 3 BEDROOMS | 2.5 BATHROOMS | 2-CAR GARAGE Welcome to this wonderful detached home offering 3 bedrooms, 2.5 bathrooms, and 1,574 square feet of comfortable living space. The beautifully updated interior features neutral paint and flooring throughout, creating a warm and inviting atmosphere. The remodeled kitchen showcases quartz countertops, quality stainless-steel appliances, and soft-close drawers and cabinetry. Upstairs, the spacious primary suite features a private bathroom with a separate shower and large soaking tub, while the secondary bedrooms share a convenient Jack & Jill bathroom. Double-pane windows, an inside laundry room, newer HVAC, and newer water heater add comfort and convenience. Step outside to your own private resort-style retreat! The gorgeous pool and spa have been recently resurfaced and are surrounded by multiple spaces designed for entertaining and relaxing. Roast marshmallows around the outdoor fire pit, enjoy a meal at the built-in BBQ, or practice your short game on the private putting green. Attractive neutral stacked-stone accents enhance the home's curb appeal, while the 2-car garage provides convenient parking and storage. Ideally located in the heart of Anaheim Hills, this home is close to excellent restaurants, shopping, parks, and scenic walking trails, offering the exceptional quality of life Anaheim Hills is known for. A wonderful opportunity to enjoy comfortable living with a resort-style backyard designed for entertaining, relaxing, and making memories!
Welcome to 163 N Avenida Cordoba, an exceptional opportunity in one of Anaheim Hills most highly sought-after and established neighborhoods. Tucked away in the desirable residential enclave east of Fairmont Boulevard, this home offers an outstanding combination of location, privacy, outdoor living and pride of ownership. Lovingly maintained and continually improved over the years, this property reflects a long history of investment and care. Recent improvements include newer guest-bath shower, refreshed decking and pool improvements. The backyard is designed to take full advantage of the Southern California lifestyle, featuring a private swimming pool, raised wood deck and mature landscaping, creating an inviting setting for entertaining, outdoor dining or simply relaxing at home. The pool and surrounding areas have benefited from numerous improvements over the years, including updates to pool equipment, plumbing, lighting and decking. The home has also received significant improvements to many of its major systems over the years, including dual-pane windows, HVAC components, electrical work, plumbing, bathroom improvements, ductwork and insulation, demonstrating the continued attention and care given. What truly sets this property apart is its location. This intimate section of Anaheim Hills is known for its quiet residential setting, established surroundings and close-knit neighborhood atmosphere, while remaining conveniently located near the many amenities Anaheim Hills has to offer. Don't forget to check out the RV accessible side yard as well. 163 N Avenida Cordoba is a wonderful opportunity to own a well-cared-for home with a private pool, extensive history of improvements and an exceptional location in one of Anaheim Hills most desirable residential neighborhoods. A property offering this combination of location, outdoor living, privacy and pride of ownership is truly special.
Open House:
Saturday, 10/17 11:00-3:00PM
WELCOME HOME an exceptionally inviting, beautifully upgraded corner-unit home in the desirable gated Volterra community. From the moment you arrive, the home stands out with attractive architecture, lush landscaping, an expansive fenced front terrace and abundant windows that fill the interior with natural light. Inside, soaring vaulted ceilings create an open, spacious feel rarely found in this style of home. The thoughtfully remodeled kitchen features crisp cabinetry, quartz countertops, stylish tile backsplash, double sink, range, built-in microwave, dishwasher and garbage disposalcreating a fresh, modern space for everyday living and entertaining. New luxury vinyl flooring, fresh paint and new baseboards continue throughout the home. The spacious primary suite comfortably accommodates a king-size bed and offers a generous walk-in closet plus an additional closet in the remodeled primary bath. All three bathrooms have been tastefully remodeled, providing a cohesive, move-in-ready feel. The inviting living room features a gas fireplace and dramatic vaulted ceiling, while large windows throughout the home bring in beautiful natural light. Upstairs, enjoy mountain views and an added sense of openness. Step outside to the expansive, fenced front terracea true extension of the living space. With room for seating, dining, entertaining and gardening, this outdoor area offers exceptional flexibility for relaxing, pets and gatherings with family and friends. The corner location adds another layer of privacy and separation from neighboring homes. Additional highlights include a 2.5-car attached garage, water softener and ADT security system. The gated Volterra community offers an established neighborhood atmosphere with convenient access to schools, shopping, dining, parks, trails and major transportation routes. Families will appreciate being within walking distance of Canyon Rim Elementary School and near school bus pickup for El Rancho Middle School and Canyon High School. If you've been searching for an upgraded Anaheim Hills home with a remodeled kitchen and baths, vaulted ceilings, mountain views, abundant natural light, generous outdoor living space, corner-unit privacy and a 2.5-car garage, this home deserves a closer look. Come see the space, quality and lifestyle for yourselfschedule your private showing today!
Welcome to 8765 E Banner Ridge Dr, a beautifully maintained 5-bedroom, 3.5-bathroom residence offering approximately 2,735 sq. ft. of thoughtfully designed living space in the desirable Anaheim Hills area. Lovingly cared for by its original owner, this home combines timeless elegance, spacious interiors, and an exceptional indoor-outdoor lifestyle. Step inside to soaring high ceilings, abundant natural light, and beautiful luxury engineered wood flooring that flows throughout the main living areas. The spacious floor plan offers exceptional versatility with two primary suitesone conveniently located downstairs and another upstairsproviding ideal flexibility for multi-generational living, guests, or a private retreat. The redesigned front and backyard landscaping creates a beautiful setting for entertaining and everyday enjoyment, while the backyard showcases a spectacular 180-degree city view that adds to the home's elevated appeal. The property also offers a 2-car garage with tandem parking, providing space for up to 3 vehiclesa rare and highly desirable feature. Enjoy the convenience of being within walking distance to an elementary school and nearby parks, with Costco, Target, Nordstrom Rack shopping, 24 Hour Fitness, and a community center with pickleball courts all close by. Conveniently located approximately 3 miles from the freeway and about 20 minutes from Irvine, this home offers the perfect balance of comfort, convenience, and lifestyle. A rare opportunity to own a spacious and meticulously cared-for home with two primary suites, stunning city views, high ceilings, premium flooring, beautifully redesigned landscaping, and exceptional parking.
Open House:
Saturday, 10/17 12:00-3:00PM
Welcome to the highly sought-after Bel Air community of Anaheim Hills! This beautifully remodeled 3-bedroom, 2-bathroom home offers 1,220 square feet of thoughtfully updated living space on a 4,375-square-foot lot. Pride of ownership is evident throughout, with numerous upgrades including newer windows, sliders, front door, vinyl fencing, and a sealed and re-insulated attic for improved energy efficiency and comfort. Step outside to a professionally landscaped yard designed for both beauty and functionality. The private backyard is an entertainers dream, featuring charming string lighting and plenty of space for hosting family and friends or simply relaxing and enjoying the California lifestyle. Located in a family-friendly neighborhood known for its strong sense of community and festive holiday celebrations, this area truly shines year-round, and Halloween is legendary among residents. Enjoy the convenience of nearby shopping, dining, freeway access, and scenic trails perfect for walking, biking, and hiking. Families will also appreciate the award-winning schools serving the area. With a low HOA of just $77 per month, exceptional neighborhood, and a prime Anaheim Hills location, this turnkey home offers the perfect combination of comfort, community, and convenience. OPEN HOUSE WEEKEND! Sat 10/17 & Sun 10/18.
Open House:
Saturday, 10/17 12:00-5:00PM
Discover the perfect blend where Anaheim Hills living meets comfort, style and exceptional convenience. Beautifully situated in the desirable Summit Court community, this inviting 2-bedroom, 2-bathroom residence offers a wonderful opportunity to enjoy the relaxed lifestyle of Anaheim Hills. From the moment you enter, the updated flooring and elegant crown molding create a warm, sophisticated ambiance that feels both stylish and inviting. The spacious living room is designed for everyday comfort and effortless entertaining, featuring a cozy fireplace that creates the perfect focal point for relaxing evenings. Large windows bring in abundant natural light, while the private balcony provides an ideal spot for morning coffee, outdoor dining or unwinding at the end of the day. The thoughtfully designed floor plan offers a comfortable primary suite plus a generously sized second bedroom, perfect for guests, a home office or flexible living needs. The kitchen flows naturally into the living areas, making entertaining and everyday living easy and enjoyable. Major system updates provide valuable peace of mind, including a newer HVAC system and water heater, both approximately two years old. Parking and storage are exceptional for a condo, with one attached garage plus an additional assigned carport. The garage also conveniently includes the washer and dryer, keeping laundry practical and out of the main living areas. Residents of Summit Court enjoy a selection of community amenities, including a pool, spa, clubhouse, fitness facilities and playground creating a resort-like setting to enjoy throughout the year. Located in one of Orange County's most desirable communities, this home offers convenient access to shopping, dining, parks, trails, entertainment and major transportation routes, while providing the peaceful residential atmosphere Anaheim Hills is known for. Stylish updates. Major system upgrades. Private outdoor living. Exceptional parking. Prime Anaheim Hills location. 1136 S Country Glen Way is more than a condo it's an opportunity to enjoy the Anaheim Hills lifestyle with comfort, convenience and peace of mind.
Open House:
Saturday, 10/17 2:00-4:00PM
UNOBSTRUCTED CANYON + CITY VIEWS * PREMIUM PRIVATE LOT * 3-CAR GARAGE * COMPLETELY REBUILT IN 2010. Set on a premium Anaheim Hills view lot, this thoughtfully designed residence captures sweeping canyon and city vistas and offers a refined balance of space, function, and timeless design. Completely rebuilt from the ground up in 2010, the home features four bedrooms, three full baths, an open loft, and a desirable main-level bedroom with adjacent full bath. The light-filled great room serves as the heart of the home, highlighted by custom built-in cabinetry and a seamless connection to the open kitchen. Designed for both everyday living and entertaining, the kitchen features KitchenAid appliances, Silestone countertops, generous island seating, and a casual dining nook. Maple engineered hardwood flooring, plantation shutters, crown molding, high baseboards, a custom staircase, Milgard dual-pane windows, and thoughtfully selected lighting contribute to the homes polished aesthetic. Upstairs, the primary suite offers a custom window seat with storage, an extended closet, and an additional walk-in closet. The open loft with built-in cabinetry provides a flexible setting for a home office, media room, or secondary living space. A well-appointed upstairs laundry room includes extensive cabinetry, a utility sink, and hanging space. Additional features include separate HVAC systems for each level, a newer tankless water heater, extensive storage, upgraded network connections, and a 3-car garage. Outdoors, a full-width lattice patio cover creates an ideal setting to take in the expansive views and was constructed to accommodate a future second-story deck. Located within the scenic Anaheim Hills community, the home enjoys convenient access to parks, trails, preserved open space, Anaheim Hills Golf Course, shopping and dining, and award-winning Orange Unified schools, offering an exceptional combination of privacy, natural surroundings, and everyday convenience. Easy access to the 91 & 55 freeways and the 241 Toll Road makes commuting effortless.
Open House:
Saturday, 10/17 12:00-2:00PM
Welcome to a home that truly feels like HOME! Beautifully upgraded and ideally positioned as a desirable corner unit in the highly sought-after city of Anaheim Hills, this charming 3-bedroom, 2-bath residence offers an exceptional blend of style, comfort, privacy, and everyday livability. From the moment you step inside, youll appreciate the inviting atmosphere, thoughtful upgrades, and abundance of natural light. A beautiful interior atrium creates a unique indoor-outdoor connection and provides a peaceful space to enjoy throughout the day, adding character and charm rarely found in todays homes. The spacious living areas are perfect for cozy family evenings or entertaining friends, while the upgraded finishes bring a fresh, modern feel while maintaining the warmth that makes this house feel so special. Step outside to your cozy backyard retreata wonderful setting for morning coffee, weekend BBQs, kids at play, or relaxing California evenings. As a corner unit, the home offers added privacy and a desirable sense of openness. Located in the heart of Anaheim Hills, this home is surrounded by beautiful parks, recreation, shopping, dining, and highly regarded, top-performing schools, making it an especially appealing location for families seeking an exceptional community and educational environment. With its family-friendly atmosphere, beautiful surroundings, desirable schools, and thoughtful upgrades, this is more than just a houseits the kind of home where memories are made, holidays are celebrated, and youll love coming home every day.
Open House:
Saturday, 10/17 1:00-3:00PM
Welcome to 835 S. Taos Way, a beautifully updated 2 bedroom 2.5 bathroom condo, in the highly desirable Anaheim Hills community. Filled with natural light and enhanced by tall ceilings, this inviting two story home offers a spacious and functional layout designed for comfortable everyday living. The updated kitchen features refreshed countertops and sink, along with new appliances, creating a bright and stylish space that opens to the main living area. Upstairs, both bedrooms offer the privacy and flexibility of en-suite bathrooms. The spacious primary suite features a large en-suite bathroom and generous walk in closet, while the versatile second primary bedroom provides an ideal option for guests, family, or a home office. Additional highlights include a direct-access garage with ample storage and a private outdoor area with a BBQ, perfect for outdoor dining and entertaining. Ideally positioned just steps from the community pool and playground, the home offers exceptional convenience while enjoying access to the desirable amenities of Anaheim Hills. Conveniently located near highly regarded schools, shopping, dining, parks, and everyday conveniences, with easy access to major freeways and commuter routes. Enjoy the added benefit of nearby Ronald Reagan Park, home to seasonal Concerts in the Park and community events. This property offers the perfect combination of comfort, convenience, and the sought after Anaheim Hills lifestyle.
Beautifully remodeled 3-bedroom, 2.5-bath end unit offering approximately 1,611 square feet in one of Viewpointe Norths premier locations. Enjoy an extended private driveway, no neighboring unit on one side, and peaceful greenbelt, trees, and hillside views. The updated interior features laminate wood flooring, designer paint, upgraded baseboards, recessed lighting and plantation shutters. The remodeled kitchen offers stainless steel appliances and a breakfast bar opening to the adjoining dining or family room. The living room features cathedral ceilings, a fireplace and additional windows exclusive to the end-unit location. Upstairs, the spacious primary suite includes vaulted ceilings, a private view balcony, walk-in closet and dual-sink bathroom with an oval soaking tub and shower, plus a private toilet area. Two sizable guest bedrooms, a dual-sink guest bathroom, full-size laundry closet and media niche complete the upper level. Additional highlights include a remodeled patio with pavers, newer air conditioning and an attached two-car garage with storage. Viewpointe North offers two pools, five spas, a clubhouse, two gated entrances, ample guest parking, expansive greenbelts, mature trees and award-winning landscaping. Beautifully remodeled 3-bedroom, 2.5-bath end unit offering approximately 1,611 square feet in one of Viewpointe Norths premier locations. Enjoy an extended private driveway, no neighboring unit on one side, and peaceful greenbelt, trees, and hillside views. The updated interior features laminate wood flooring, designer paint, upgraded baseboards, recessed lighting and plantation shutters. The remodeled kitchen offers stainless steel appliances and a breakfast bar opening to the adjoining dining or family room. The living room features cathedral ceilings, a fireplace and additional windows exclusive to the end-unit location. Upstairs, the spacious primary suite includes vaulted ceilings, a private view balcony, walk-in closet and dual-sink bathroom with an oval soaking tub and shower, plus a private toilet area. Two sizable guest bedrooms, a dual-sink guest bathroom, full-size laundry closet and media niche complete the upper level. Additional highlights include a remodeled patio with pavers, newer air conditioning and an attached two-car garage with storage. Viewpointe North offers two pools, five spas, a clubhouse, two gated entrances, ample guest parking, expansive greenbelts, mature trees and award-winning landscaping.
Welcome to 965 S. Billings Way in Anaheim Hills, a light-filled home offering comfortable living in a community packed with amenities. The open main level features warm wood-style flooring, a cozy fireplace, ceiling fan, and direct access to a private outdoor patioperfect for relaxing, dining, or entertaining. The kitchen, which opens to the family room; offers abundant cabinetry, generous counter space, and stainless steel appliances. Upstairs, offers 2 spacious primary bedrooms, each featuring vaulted ceilings, ample closet space, and convenient access to their own private bathrooms. Neutral finishes and abundant natural light create a welcoming canvas ready to make your own. Home also includes a 2 car attached garage, a new air conditioning unit and fresh interior paint. Enjoy resort-style community amenities including a sparkling swimming pool, spa, fitness center, clubhouse, playground, and beautifully maintained grounds with one of the lowest HOA's in Anaheim Hills. Conveniently located near shopping, dining, parks, schools, and major commuter routes, this Anaheim Hills home combines comfort, convenience, outdoor space, and an amenity-rich lifestyle in one inviting package.
Open House:
Saturday, 10/17 2:00-4:00PM
Welcome to this beautifully remodeled Hidden Ridge home, offering a spacious floor plan, stylish modern upgrades, and an open-concept design. Step inside to soaring ceilings, abundant natural light, and new luxury vinyl plank flooring that creates a bright, cohesive feel throughout the home. At the heart of the home is the stunning remodeled kitchen, featuring light oak cabinetry, Calacatta Caramel countertops, a large center island with generous seating, and a clean, contemporary design. The kitchen opens seamlessly to the spacious family room, creating an inviting central gathering space for family and friends. The versatile floor plan offers four bedrooms and three bathrooms, including a convenient main-level bedroom and full bathideal for guests, a home office, or multigenerational living. Upstairs, the spacious primary suite provides a private retreat with plenty of room to unwind. Thoughtfully renovated with a warm, modern aesthetic, this move-in-ready home combines the space and functionality of one of Hidden Ridges desirable floor plans with the finishes todays buyers are looking for. Ideally located near parks, trails, schools, shopping, dining, and convenient freeway access, 8856 E Crestview offers an exceptional opportunity to enjoy beautifully updated living in Anaheim.
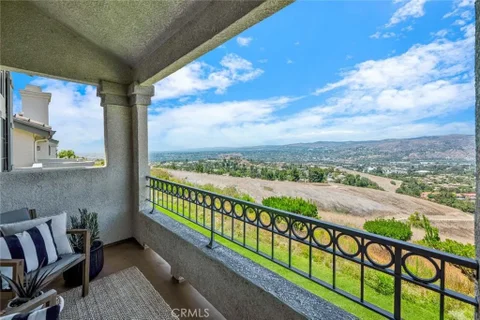
Unparalleled panoramic views define this beautifully remodeled upper end-unit in one of Viewpointe Norths premier Viewrim Drive locations. Sweeping hill, valley and city-light views stretch from east to west, offering breathtaking sunrises and sunsets from nearly every room. Approximately 1,300 square feet, this two-bedroom, two-bath home with a spacious open loft features soaring cathedral ceilings, abundant natural light and an open living and dining area centered around a cozy fireplace. The remodeled kitchen offers newer cabinetry, stone countertops and stainless steel appliances. The primary suite features vaulted ceilings, a private viewing balcony, walk-in closet and remodeled bathroom with dual sinks and an updated shower. Additional highlights include a second private balcony, inside laundry and an attached two-car garage with direct access. Viewpointe North offers two pools, five spas, a clubhouse, two gated entrances and beautifully maintained greenbelts and landscaping. Unparalleled panoramic views define this beautifully remodeled upper end-unit in one of Viewpointe Norths premier Viewrim Drive locations. Sweeping hill, valley and city-light views stretch from east to west, offering breathtaking sunrises and sunsets from nearly every room. Approximately 1,300 square feet, this two-bedroom, two-bath home with a spacious open loft features soaring cathedral ceilings, abundant natural light and an open living and dining area centered around a cozy fireplace. The remodeled kitchen offers newer cabinetry, stone countertops and stainless steel appliances. The primary suite features vaulted ceilings, a private viewing balcony, walk-in closet and remodeled bathroom with dual sinks and an updated shower. Additional highlights include a second private balcony, inside laundry and an attached two-car garage with direct access. Viewpointe North offers two pools, five spas, a clubhouse, two gated entrances and beautifully maintained greenbelts and landscaping.
Open House:
Saturday, 10/17 12:00-3:00PM
PRICED TO SELL!!! THIS IS A STEAL FOR THE LARGEST FLOORPLAN IN VIEWPOINT! Stunning Viewpoint Townhome in Anaheim Hills. Welcome to this beautifully maintained two-bedroom 2 1/2 bath townhome nestled in the desirable Anaheim Hills community. Offering approximately 1,460 square feet, this bright and spacious townhome features an open floor plan with an abundance of natural light and comfortable, inviting atmosphere. The remodeled kitchen adds a modern touch and opens seamlessly to the living and dining areas, creating an ideal space for both everyday living and entertaining. All bedrooms are upstairs. Both Bedrooms have their own attached Bathroom. Another feature is the downstairs office/den. Beautiful vinyl flooring downstairs enhances the home with a clean, contemporary feel. One of the highlights of this wonderful property is the private rear patio, where you can relax and take in the beautiful view and sunset-perfect for enjoying your morning coffee, dining outdoors, or unwinding after a long day. The 2-car garage has direct access to the home. A BIG PLUS is having a 2-car driveway that you can park on. This well-kept community offer fantastic amenities, including sparkling pool, spas, and barbecue area for residents to enjoy. Ideally locate near shopping, schools and freeway access. This home offers the perfect combination of comfort, convenience, and Southern California living.
Absolutely stunning turnkey two-story townhome located in the prestigious Summit Park community of Anaheim Hills! This beautifully maintained home features 2 spacious bedrooms and 2 full bathrooms, along with an attached one-car garage and an assigned carport . Note: Client updated the property the last few years with updated new kitchen counter top, wood flooring, dishwasher, washer and dryer, updated toilets and ceiling/lighting. The most recent update was the water heater last year. The main floor boasts an inviting living space with an abundance of natural light and a gorgeous kitchen with modern cabinetry. The cozy living room opens up to a private patio through a sliding glass door. Perfect for entertaining or relaxing outdoors. Upstairs, you'll find two generously sized bedrooms and vaulted ceilings that enhance the sense of space and comfort. The home is immaculately clean and move-in ready.
 |
| This information is deemed reliable but not guaranteed. You should rely on this information only to decide whether or not to further investigate a particular property. BEFORE MAKING ANY OTHER DECISION, YOU SHOULD PERSONALLY INVESTIGATE THE FACTS (e.g. square footage and lot size) with the assistance of an appropriate professional. You may use this information only to identify properties you may be interested in investigating further. All uses except for personal, noncommercial use in accordance with the foregoing purpose are prohibited. Redistribution or copying of this information; any photographs or video tours is strictly prohibited. This information is derived from the Internet Data Exchange (IDX) service provided by San Diego MLS. Displayed property listings may be held by a brokerage firm other than the broker and/or agent responsible for this display. The information and any photographs and video tours and the compilation from which they are derived is protected by copyright. Compilation © 2026 San Diego MLS.” Please note: Each year, you must update the “Compilation © 2026 San Diego MLS |