Ron Durrett
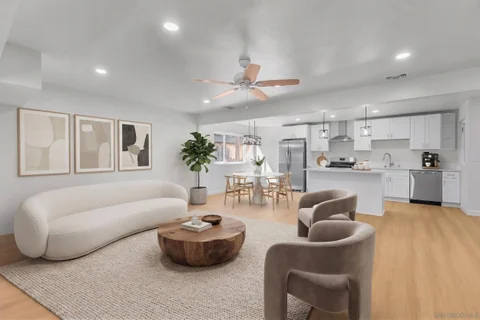
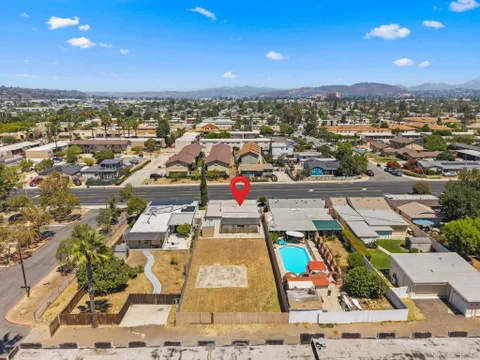
"HUGE PRICE REDUCTION". Welcome to 1037 Avocado Ave in El Cajon! This beautifully remodeled open space concept property offers a rare combination of a spacious primary residence and two additional private studio units. (non-permitted) The main home features 3 bedrooms, 2 bathrooms and approximately 1,716 SF of living space. The property has been extensively remodeled by a licensed contractor, including updates to the roofing, electrical and plumbing systems, along with new appliances and modern finishes throughout. Adding tremendous versatility are two separate attached studio units, each featuring its own private entrance, full bathroom and kitchen. The studios are completely separate from the main residence, providing privacy and flexibility for extended family, guests, home office use or potential rental income. The two studio units are non-permitted. Buyer and buyer's agent to independently verify all square footage, permits, zoning, potential uses and the ability of any rental income with the appropriate professionals and lender. A unique opportunity to own a fully remodeled property with additional income potential in El Cajon!
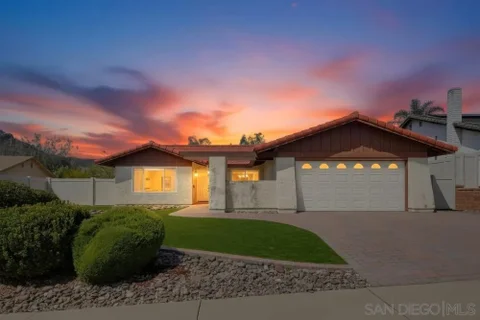
It's not just a home-it's a lifestyle! Prime highly sought-after 1 level Fletcher Hills Highlands view home! Pride in ownership abounds the minute you arrive! Newer front lush landscape with turf and custom brick driveway greets you! Walk through atrium entry to lovely wood front doors with stained glass touches! Large living room with oversized front window allowing for immense flowing natural light! Living room flows into formal dining room-ideal for family gatherings! Open concept updated kitchen with stone counters, double ovens, recessed lighting, and lots of counter and cabinet space! Kitchen opens to big family room with cozy fireplace and slider out to private backyard! Big primary suite with en-suite bath, two walk-in closets, and view! Great sized additional bedrooms! Updated 2nd full bath too! Perfect backyard for kids, pets, and entertaining! Covered patio, feel the breezes on the large view deck, newer turf, putting green, custom retaining wall, newer synthetic fence,+! Details not to miss- 2 car garage, inside laundry, newer windows, central heating and air+! Quick walk to neighborhood hiking trails! Make this YOUR home before someone else does! Welcome Home!
SELLER HIGHLY MOTIVATED! Beautifully updated 3-bedroom, 3-bath QUIET CORNER UNIT that truly lives like a single-family home! With nearly 1,500 sq ft of bright, inviting living space, this two-story home is perfectly located just steps from the sparkling pool and Jacuzzi area and walking distance to shops and conveniences. You'll love the stylish updated kitchen featuring stainless steel appliances, granite countertops, vinyl flooring, a new microwave and kitchen sink, plus a portable dishwasher with a newly installed water line. A spacious patio off the living room brings in wonderful natural light and fresh air, creating the perfect space to relax or entertain. Natural light also pours in through the skylight above the staircase, while upstairs carpet adds warmth and comfort. This move-in ready home also features full-size washer and dryer inside, central air and heat with upgraded HVAC (Summer 2025), Nest thermostat, upgraded 220V fuse box brought to code, leased solar, and a separate two-car detached garage with lots of storage space. Low $400/month HOA includes water, trash, pool/spa, pest control, and landscaping. Don't miss this rare opportunity to own a spacious, upgraded home in an unbeatable location!
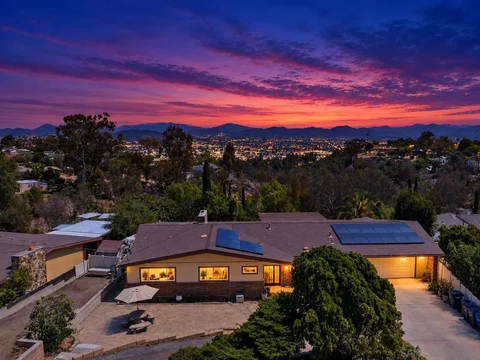
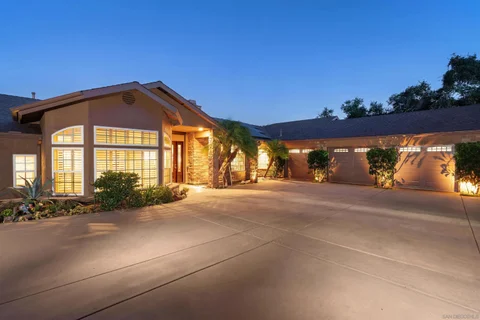
Beautifully situated on 0.51 Acres, this single story 3 bedroom, 2 bathroom home in Fletcher Hills offers 1,681 square feet of comfortable living space, beautiful views, and plenty of room to enjoy the property. The home features owned solar panels with two Tesla backup batteries, providing an efficient energy setup and added peace of mind. A spacious 2 car garage, additional parking, and dedicated RV parking offer plenty of space for vehicles, toys, and guests. The generous lot provides privacy, flexibility, and endless possibilities for outdoor living. With its single-story layout, desirable features, and beautiful surroundings, this property offers a wonderful opportunity to enjoy space, views, and convenience all in one!
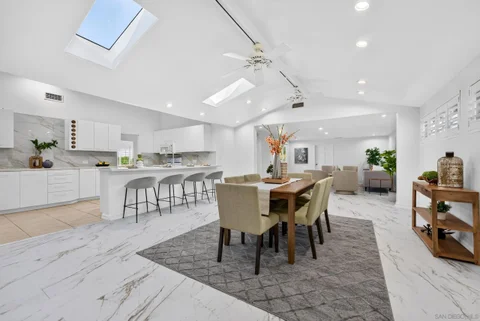
Welcome to your El Cajon home! Remodeled 2-bedroom, 2-bath ground-level condo offering modern upgrades and strong value. Recent improvements include new flooring, a renovated kitchen, new appliances and updated light fixtures - making this home truly move-in ready. Enjoy the convenience of in-unit washer and dryer, two dedicated parking spaces, central AC system, and a LOW HOA payment. Situated in a gated community, residents have access to amenities including a pool, spa, fitness center, and barbecue areas with picnic seating in a park-like setting. Conveniently located near Main Street in El Cajon, shopping, dining, and major freeway access (2 mins from I8!), the property offers easy access to everyday essentials and commuting routes.
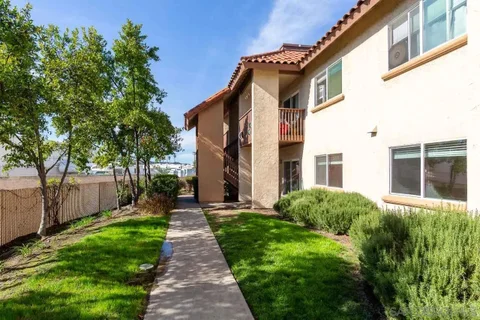
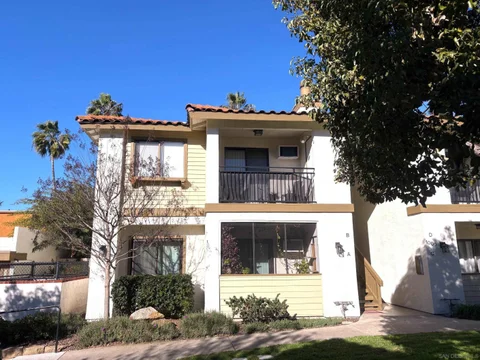
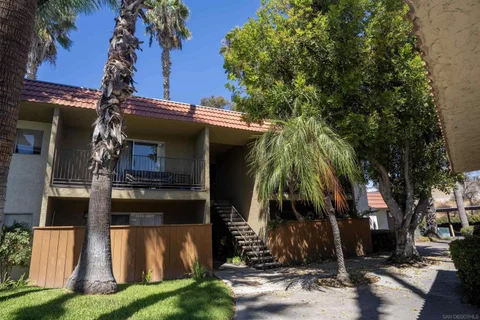
Enjoy life in this top floor, cozy condo with updated fireplace, fresh paint, new carpet and PRIVATE GARAGE in serene, parklike setting. Rare to this area, in addition to your own garage, you also get an assigned parking space. This quiet complex is just off the 8 and Chase Ave. and is close to everything. The condo is shielded from street noise, and just down a winding pathway from the community laundry and resort-style pool.
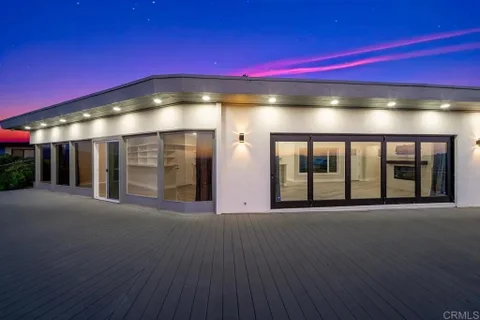
Panoramic City Views & Turnkey Modern Living on Half an Acre! This 3 bedroom, 2 bathroom hilltop estate is set at the crossroads of Mt. Helix, Rancho San Diego, and Granite Hills. The home features an entertainer's deck, pristine contemporary finishes throughout, and abundant guest parking. Enjoy tiered grounds with a producing avocado orchard and endless outdoor potential. A rare turnkey opportunity offering views, land, and lifestyle.
Top-floor End Unit! This 1 bed, 1 bath condo is located in a gated community and features fresh paint throughout, granite countertops, a new A/C unit, and one covered parking space. Enjoy two community pools , Jacuzzi and a fitness center. Centrally located near restaurants, shopping, and entertainment with easy access to I-8 & 67 HOA covers water. Gated Community.
View Property!! Step into this charming 3-bed, 2.5-bath townhouse located in the highly sought-after Lakeridge Park community. This home features an open-concept living area, multiple balconies and enjoy a beautiful patio overlooking a serene greenbelt with mountain view. Large master bedroom with vaulted ceilings with a view!! No neighbors above or below. Additional features include a one-car garage and covered carport. Community amenities include a pool, hot tub, trash service, and exterior/common-area maintenance. Ideally situated near the 52 & 125 freeways, Santee Sportsplex, shopping, and dining, with a short drive to vibrant Downtown San Diego. Option to have the home partially furnished at no additional cost hurry! View Property!! Step into this charming 3-bed, 2.5-bath townhouse located in the highly sought-after Lakeridge Park community. This home features an open-concept living area, multiple balconies and enjoy a beautiful patio overlooking a serene greenbelt with mountain view. Large master bedroom with vaulted ceilings with a view!! No neighbors above or below. Additional features include a one-car garage and covered carport. Community amenities include a pool, hot tub, trash service, and exterior/common-area maintenance. Ideally situated near the 52 & 125 freeways, Santee Sportsplex, shopping, and dining, with a short drive to vibrant Downtown San Diego. Option to have the home partially furnished at no additional cost hurry!
Welcome to 1110 Monterey Drive. Perched atop Mount Merritt, this exceptional view property captures approximately 280-degree panoramic views of mountains, valleys, and sparkling city lights. From sunrise to sunset, the scenery creates a backdrop few homes can offer. Situated on a spacious 0.83-acre lot, this beautifully updated 3-bedroom home blends modern upgrades with a setting that feels like a private retreat. A dramatic 19-foot cantina door opens to an expansive view deck, creating seamless indoor-outdoor living and the perfect place to entertain or unwind. Interior upgrades include luxury vinyl plank flooring, quartz countertops, a remodeled spa-inspired bathroom, smart lighting throughout, Hunter Douglas sheer shades, an Ecobee smart thermostat, and a Bluetooth bathroom speaker. Additional features include a 2-car garage, new garage door, custom fireplace mantel with hidden storage, 50-amp EV charging capability, refreshed landscaping, and approved plans for a future primary bathroom addition. Rarely does a property combine breathtaking views, usable land, modern upgrades, and expansion potential in one package. This is a home that must be experienced in person to fully appreciate. PLEASE DO NOT STEP ONTO PROPERTY WITHOUT A SCHEDULED SHOWING APPT. Welcome to 1110 Monterey Drive. Perched atop Mount Merritt, this exceptional view property captures approximately 280-degree panoramic views of mountains, valleys, and sparkling city lights. From sunrise to sunset, the scenery creates a backdrop few homes can offer. Situated on a spacious 0.83-acre lot, this beautifully updated 3-bedroom home blends modern upgrades with a setting that feels like a private retreat. A dramatic 19-foot cantina door opens to an expansive view deck, creating seamless indoor-outdoor living and the perfect place to entertain or unwind. Interior upgrades include luxury vinyl plank flooring, quartz countertops, a remodeled spa-inspired bathroom, smart lighting throughout, Hunter Douglas sheer shades, an Ecobee smart thermostat, and a Bluetooth bathroom speaker. Additional features include a 2-car garage, new garage door, custom fireplace mantel with hidden storage, 50-amp EV charging capability, refreshed landscaping, and approved plans for a future primary bathroom addition. Rarely does a property combine breathtaking views, usable land, modern upgrades, and expansion potential in one package. This is a home that must be experienced in person to fully appreciate. PLEASE DO NOT STEP ONTO PROPERTY WITHOUT A SCHEDULED SHOWING APPT.
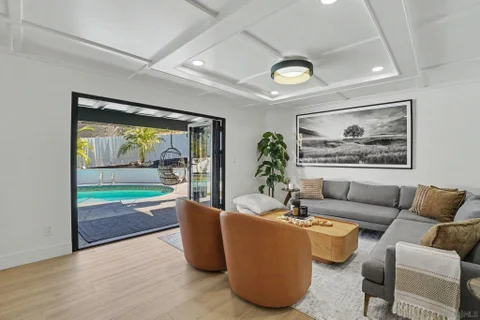
Buy this home with a 5.5% interest rate! Seller is offering a rate buy down. Located on one of the most desirable streets in Mt. Helix, this turnkey single-story pool home was extensively renovated down to the studs in 2024. The thoughtfully redesigned interior features four bedrooms, three bathrooms, moOffive1dern finishes and comfortable living spaces created for everyday enjoyment and entertaining. Situated on nearly half an acre, the property offers a long private driveway with generous parking for multiple vehicles, an RV and a boat. The beautifully finished grounds include a sparkling pool, stamped concrete, new retaining walls, artificial turf and natural grass. Located within the highly sought-after Fuerte Elementary School boundary, this exceptional property combines privacy, usable outdoor space, extensive improvements and a premier Mt. Helix location. Located on one of the most desirable streets in Mt. Helix, this turnkey single-story pool home was extensively renovated down to the studs in 2024. The thoughtfully redesigned interior features four bedrooms, three bathrooms, moOffive1dern finishes and comfortable living spaces created for everyday enjoyment and entertaining. Situated on nearly half an acre, the property offers a long private driveway with generous parking for multiple vehicles, an RV and a boat. The beautifully finished grounds include a sparkling pool, stamped concrete, new retaining walls, artificial turf and natural grass. Located within the highly sought-after Fuerte Elementary School boundary, this exceptional property combines privacy, usable outdoor space, extensive improvements and a premier Mt. Helix location.
YOUR PRIVATE SANCTUARY AWAITS! WELCOME TO THE FOOTHILLS OF MT. MERRITT WHERE YOU WILL FALL IN LOVE WITH THIS SINGLE STORY GATED ESTATE. ONCE FEATURED IN SAN DIEGO HOME/GARDEN FOR IT'S GORGEOUS WATER WISE LANDSCAPE, PUTTING GREEN, MATURE FRUIT TREES, GREENHOUSE AND THOUGHTFULLY DESIGNED OUTDOOR SPACES. IT IS TRULY A GARDENER'S DELIGHT! RELAX OUTSIDE ON THE ELEGANT MANGARIS HARDWOOD DECK AND ENJOY THE MOUNTAIN VIEWS. STEP INSIDE OF THE 3,600 SQ FT HOME AND ENJOY A SPACIOUS OPEN FLOOR PLAN, LARGE KITCHEN WITH WALK IN PANTRY, CUSTOM ENTERTAINMENT CENTER AND DUAL SIDED FIREPLACE. THE SPACIOUS PRIMARY SUITE INCLUDES A COZY BOOK NOOK WITH A FIREPLACE, CREATING AN IDEAL PLACE TO RELAX. THE LUXURIOUS BATHROOM FEATURES A VANITY, SOAKING TUB AND HIS/HERS WALK IN CLOSETS, OFFERING COMFORT, CONVENIENCE AND AMPLE STORAGE. ADDITIONAL HIGHLIGHTS INCLUDE 38 OWNED SOLAR PANELS, RV/BOAT PARKING, AND AN OVERSIZED 3-CAR GARAGE WITH COMMERCIAL GRADE SHELVING AND A CENTER DRIVE-THROUGH BAY PROVIDING DIRECT BACKYARD ACCESS. PRIVATE, GATED AND ONE OF A KIND, THIS EXCEPTIONAL PROPERTY IS A MUST SEE.
Located in the desirable 55+ community of Villa Novia, this stunning 1,340 sq. ft. home offers the perfect blend of comfort, convenience, and a vibrant lifestyle at the base of scenic Mt. Helix. This spacious 2-bedroom, 2-bathroom residence has been thoughtfully updated with fresh modern touches, including new flooring and a freshly painted interior. Residents of Villa Novia enjoy fantastic amenities such as a sparkling pool, and a welcoming community center perfect for social gatherings. Quietly tucked off Chase Avenue in El Cajon, this beautiful home combines peaceful living with immediate access to local shopping, dining, public transportation, and neighborhood amenities!
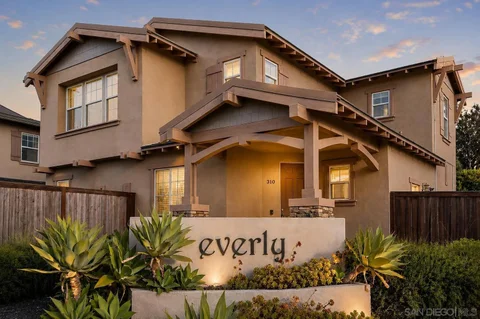
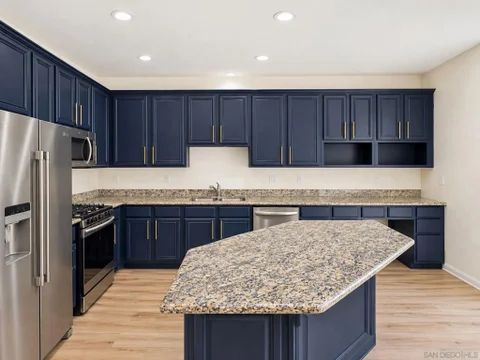
Built in 2016 and tucked into an intimate enclave of just 23 homes, this three-bedroom, two-and-a-half-bath residence offers newer construction without the new-build price tag. The open floor plan centers on a chef's kitchen with a large island that flows into the family room and its fireplace. Vinyl plank flooring, dual-pane windows, ceiling fans, and central air keep things comfortable, and solar trims monthly utility costs. Upstairs, a dedicated laundry room sits steps from the bedrooms. The HOA maintains the front yard, and the low-care backyard leaves weekends free. A two-car garage and a nearby community park round out the appeal, with shopping, dining, schools, and freeway access close at hand.
Discover urban living at its finest in this stunning 3-bedroom, tri-level home located right in the heart of El Cajon. Featuring a dramatic open-concept design accentuated by soaring high ceilings, this residence welcomes an abundance of natural light throughout every level. The thoughtful multi-level floor plan offers distinct separation of space, providing both privacy and an ideal flow for daily living and entertaining. The main living area seamlessly connects to the dining and kitchen spaces, highlighting the impressive vertical architectural lines. Upstairs, the generously sized bedrooms offer comfortable retreats, including a primary suite with ample closet space. Situated close to local dining, shopping, parks, and major commuter freeways, this property delivers unbeatable convenience alongside distinctive style. Schedule your private tour today to experience the unique charm and spacious feel of this exceptional El Cajon home.
Welcome to easy, comfortable living in the heart of El Cajon! This move-in ready, ground-floor condo offers the perfect blend of convenience, community, and low-maintenance living. Featuring 2 bedrooms and 1 bathroom, this inviting home is tucked inside a quiet, gated community where you can truly relax and enjoy the lifestyle. Step outside your door and take advantage of resort-style amenities designed for everyday enjoyment. Cool off in the sparkling pool, stay active in the fitness center, fire up the grill at the barbecue area, or unwind around the community fire pit with friends and neighbors. Location is another standout. With shopping, dining, schools, parks, and major freeways all close by, you'll have everything you need just minutes from home. Whether you're purchasing your first home, simplifying your lifestyle, or looking for a solid investment opportunity, this condo checks the boxes for comfort, convenience, and value. Come see why this could be the perfect place to call home!
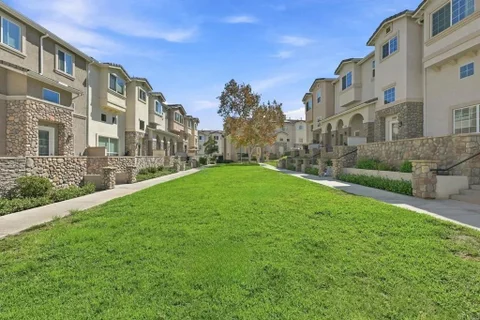
VA & FHA Approved! Welcome home to this beautiful 3-bedroom, 2.5-bath multi-leveled townhome/row home in the gated community of Park Avenue. Built in 2017 as part of the newest section of the community (11 years newer than the first phase in the complex), this spacious, move-in-ready home offers three levels of living, an abundance of natural light, newer flooring, and plenty of room to spread out. Step inside to an oversized living room with soaring ceilings, a generous amount of windows, and space to create a comfortable gathering and entertaining area. Head upstairs to the main living level, where youll find a second spacious sitting or family area, dining area, half bath, and well-appointed kitchen featuring granite countertops, quality cabinetry, recessed lighting, and ample storage. The abundance of windows throughout the house keeps this level feeling bright and open. On the upper floor, youll find all three bedrooms, including the ample primary suite with its own private bathroom and walk-in closet. Two additional bedrooms share an oversized bathroom with a conveniently connected laundry closet. Granite countertops and quality cabinetry continue throughout the bathrooms, giving the home a cohesive feel from top to bottom. Additional features include newer luxury vinyl plank flooring, newer carpet on the stairs, central heating and air conditioning, a tankless water heater, all appliances convey, recessed lighting, several ceiling fans, abundant storage, and an oversized attached two-car garage. The location within Park Avenue is another highlight. Tucked inside the gated community, the home faces a beautiful grassy greenbelt and courtyard rather than a street or neighboring building, creating a peaceful, park-like setting just outside your front door. The community is pet-friendly with wonderful areas for walking, while still offering convenient access to freeways, shopping, dining, and everyday amenities. Enjoy the benefits of the newest construction in the complex, a gated community, low HOA dues, and a spacious home that is ready for its next owner. ALL financing welcomed (VA, FHA, and conventional approved). Come experience the space, natural light, and easy lifestyle that make this Park Avenue home such a special opportunity. (*DISCLAIMER: All photos may be digitally enhanced by photographer*)
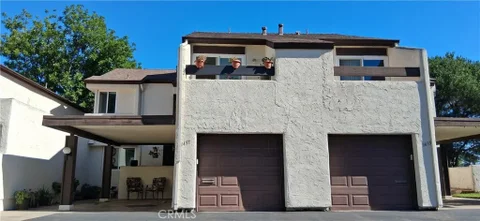
Opportunity to own a four-unit multifamily property in El Cajon offering approximately 3,047 square feet of total living space. The property features a versatile mix of floor plans, including one 3-bedroom, 2-bathroom unit, two 2-bedroom, 1-bathroom units, and one 2-bedroom, 2-bathroom unit. Each unit is equipped with its own laundry facilities, providing added convenience for residents. The property also offers driveway parking for up to seven vehicles, providing ample off-street parking for a multifamily property. With four separate residential units, multiple floor plans, individual laundry, and substantial parking, this property presents a potential investment opportunity for an owner looking to add a multifamily asset to their portfolio. A practical multifamily property with multiple income-producing units and convenient amenities, offering investors an opportunity to acquire a four-unit asset in an established El Cajon location.
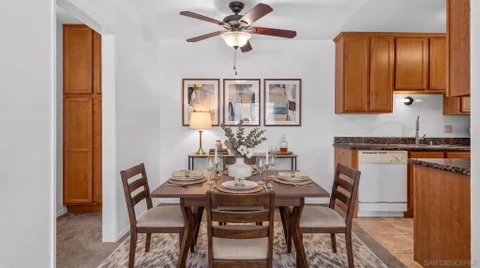
Welcome to this charming 2-bedroom, 2-bathroom condo offering approximately 925 square feet of comfortable living space in a gated El Cajon community. This inviting unit features a desirable pool view and access to an excellent selection of community amenities, including a sparkling pool and spa, fitness center, BBQ area, and picnic areaperfect for relaxing or entertaining. Convenient community laundry facilities are also available. The HOA includes water, sewer, trash, and common-area maintenance, providing added convenience and value. Ideally located near shopping, dining, parks, schools, and major transportation routes, this home offers a wonderful opportunity for a first-time buyer, downsizer, or investor. Enjoy the convenience of community amenities, a gated setting, and a location close to everyday essentials.
This beautifully updated 3-bedroom, 2-bath home offers approximately 1,155 sq. ft. of living space on an expansive 7,515 sq. ft. lot with valuable rear access, creating a rare opportunity for homeowners, investors, and builders alike. Inside, you'll find a bright, inviting interior featuring updated finishes, tile flooring, modern appliances and a spacious bonus room. The expansive lot with private rear access provides outstanding flexibility for future ADU development, a private family compound, or additional living space, offering endless possibilities for today's homeowner and tomorrow's investment. The property features a private" easement in back for easy access to backyard /future ADU/ADUs. New changes in California law may allow up to three ADUs plus one JADU. Whether you're looking to create rental income, expand your living space, or invest in long-term value, this property offers incredible flexibility. **To help visualize the possibilities an AI-generated conceptual rendering illustrating potential development was created**
Welcome to 1974 Milford Place, a fantastic opportunity in the highly desirable Fletcher Hills neighborhood of El Cajon. The main residence features 3 bedrooms and 2.5 bathrooms with a comfortable and functional layout. Step outside to your private backyard retreat, complete with a sparkling pool and a versatile pool house featuring a full bathroom and two additional rooms - offering excellent potential for conversion into an ADU, guest suite, home office, or extended living space. Owned solar adds even more value and energy efficiency. With flexible living options, a great location, and plenty of potential, this is a property you won't want to miss!
Open House:
Sunday, 10/18 12:00-2:00PM
Welcome to 589 N Johnson Ave #230 - a beautifully maintained condo. This condo features open living space with beautiful natural light for a warm and welcoming atmosphere. The floor plan runs seamlessly from the living room to the dining area and kitchen, making it perfect for both everyday living and entertaining. The kitchen offers ample cabinetry and counter space. Located within a well-maintained community, residents enjoy amenities such as a sparkling pool, landscaped grounds, laundry facilities and assigned parking. The HOA covers common area maintenance and other conveniences, making for easy, low-maintenance living. Situated just minutes from shopping, dining and major freeways. Own your dream home today!
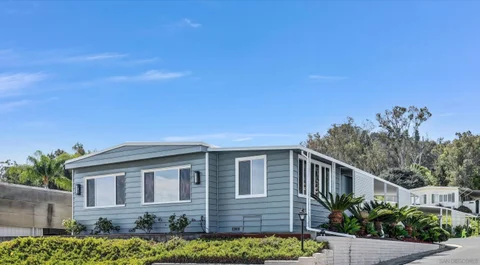
This luxuriously remodeled home located in a desirable community nestled at the northern base of Mt. Helix. The owner must be 55+, (anyone thereafter must be 18+). Conveniently located just minutes from freeway access and nearby hospital facilities, it is situated on a corner lot near guest parking, and offers pleasant views from the large living room windows. The spacious, open-concept floor plan features both a living room and family room, a beautifully updated kitchen with a center island and pendant lighting; and a stylish accent wall in the dining area. The kitchen is complete with solid-surface countertops and backsplash, recessed lighting, and all-new stainless steel appliances, including the range, dishwasher, microwave, refrigerator and farm sink. The primary bedroom features a custom walk-in closet. Additional living space includes an enclosed patio off the living room, plus a slider from the family room leading to an open porch. Ceiling fans, an ADA-accessible ramp and thoughtful updates throughout complete this beautifully remodeled home.
Wonderful new home! This 3-bedroom & 3-bathroom home has an open floor plan with a spacious kitchen and Solar is included! A vibrant community with pool, cabanas, patios and balconies to create an indoor/outdo or living space in San Diego County. Our community is gated at both entrances. Pictures are of the model home. This spacious townhome features an open concept floor plan with 9-ft height ceilings throughout. First floor downstairs bedroom and full bath. The expansive kitchen has a center island, pantry and Samsung appliances. Solar System 8 panel included in the price. Outstanding Plan Features (includes Design Studio Consultation): Convenient third-floor laundry room En suite bath at all bedrooms White rocker light switches Granite kitchen countertops Balcony off Great Room Solar Energy Efficiency Outstanding Amenities: Gated Community with Community Pool Twenty-two guest parking spaces Commuter Points of Interest: Access to I-8, Hwy. 67 and I-125 Short drive to Sharp Grossmont Hospital Near San Diego State University, University of San Diego and Cuyamaca College Only a 10-minute drive to downtown San Diego and the Mexican border Wonderful new home! This 3-bedroom & 3-bathroom home has an open floor plan with a spacious kitchen and Solar is included! A vibrant community with pool, cabanas, patios and balconies to create an indoor/outdo or living space in San Diego County. Our community is gated at both entrances. Pictures are of the model home. This spacious townhome features an open concept floor plan with 9-ft height ceilings throughout. First floor downstairs bedroom and full bath. The expansive kitchen has a center island, pantry and Samsung appliances. Solar System 8 panel included in the price. Outstanding Plan Features (includes Design Studio Consultation): Convenient third-floor laundry room En suite bath at all bedrooms White rocker light switches Granite kitchen countertops Balcony off Great Room Solar Energy Efficiency Outstanding Amenities: Gated Community with Community Pool Twenty-two guest parking spaces Commuter Points of Interest: Access to I-8, Hwy. 67 and I-125 Short drive to Sharp Grossmont Hospital Near San Diego State University, University of San Diego and Cuyamaca College Only a 10-minute drive to downtown San Diego and the Mexican border
Incredible opportunity on a massive 0.48-acre lot approximately 20,950 square feet! Bring your vision, creativity, and tools to transform this heavy fixer into something truly special. With an expansive lot, a private backyard pool, and tons of potential, this property offers a rare chance to create your dream home or take on an exciting renovation project. The home also features separate attached living quarters that can function as a granny suite, complete with its own small kitchen area and sink, along with the potential for its own private entrance through the rear of the home. Enjoy an abundance of parking with a large driveway, plenty of additional space for vehicles, and a two-car garage/carport. The oversized backyard provides ample room to reimagine the outdoor space and take full advantage of this impressive property. Opportunities with this much land, a pool, and this kind of potential don't come around often. Roll up your sleeves and bring this property back to life! Property is a heavy fixer and is being sold strictly AS-IS in its present condition.
 |
| This information is deemed reliable but not guaranteed. You should rely on this information only to decide whether or not to further investigate a particular property. BEFORE MAKING ANY OTHER DECISION, YOU SHOULD PERSONALLY INVESTIGATE THE FACTS (e.g. square footage and lot size) with the assistance of an appropriate professional. You may use this information only to identify properties you may be interested in investigating further. All uses except for personal, noncommercial use in accordance with the foregoing purpose are prohibited. Redistribution or copying of this information; any photographs or video tours is strictly prohibited. This information is derived from the Internet Data Exchange (IDX) service provided by San Diego MLS. Displayed property listings may be held by a brokerage firm other than the broker and/or agent responsible for this display. The information and any photographs and video tours and the compilation from which they are derived is protected by copyright. Compilation © 2026 San Diego MLS.” Please note: Each year, you must update the “Compilation © 2026 San Diego MLS |