Ron Durrett
The median home value in Escondido, CA is $852,750.
This is
higher than
the county median home value of $725,000.
The national median home value is $308,980.
The average price of homes sold in Escondido, CA is $852,750.
Approximately 50% of Escondido homes are owned,
compared to 45% rented, while
5% are vacant.
Escondido real estate listings include condos, townhomes, and single family homes for sale.
Commercial properties are also available.
If you like to see a property, contact Escondido real estate agent to arrange a tour today!
Learn more about Escondido.
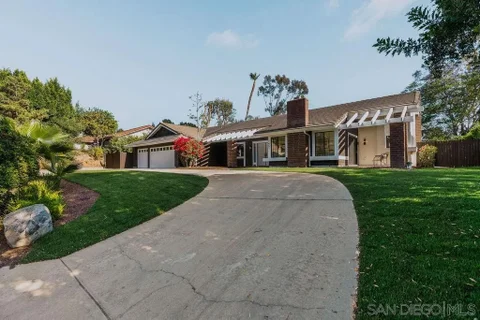
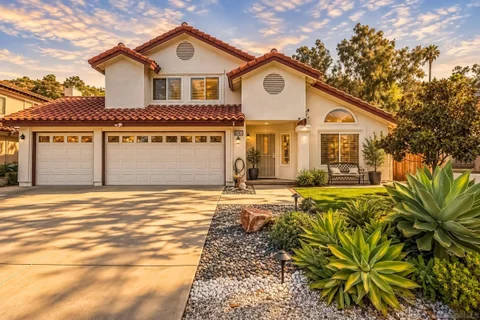
Welcome to 1451 Ventana Drive, a beautifully reimagined single-story residence offering 4 bedrooms, 2 bathrooms, and approximately 2,283 square feet of thoughtfully upgraded living space. Ideally situated in a desirable Escondido location near Felicita Park and Lake Hodges, this turnkey home combines modern design, exceptional functionality, and inviting indoor-outdoor living. Extensively renovated throughout, the home features new flooring, fresh paint, upgraded windows, a remodeled kitchen, updated bathrooms, and a thoughtfully designed bedroom addition. At the heart of the home is a chef-inspired kitchen showcasing premium Forno appliances, custom cabinetry, abundant storage, and stylish finishes that seamlessly blend form and function. Adjacent living spaces are ideal for entertaining, highlighted by a custom wet bar that creates the perfect setting for hosting family and friends. The spacious floor plan offers comfortable everyday living, while the attached three-car garage and expansive U-shaped driveway provide ample parking for guests, recreational vehicles, or multi-generational households. Step outside to discover an expansive backyard retreat designed for year-round enjoyment. Relax beneath the covered patio, unwind in the gazebo-covered spa, or gather around the outdoor grilling area for al fresco dining. Fresh sod, mature trees, and a storage shed complete the outdoor space, creating a private setting with room to entertain, play, and relax. Offering extensive upgrades, generous parking, and exceptional outdoor living experience with this move-in-ready home.
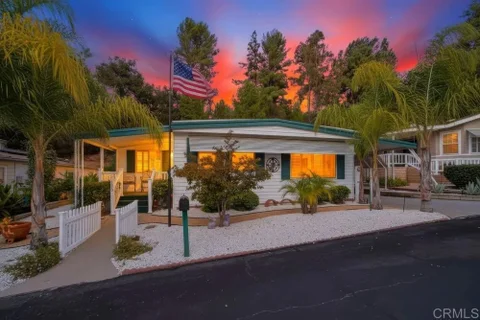
Welcome to Champagne Village! Discover the charm of this desirable 55+ gated community, where relaxation, recreation and connection come together. Light and bright home featuring beautiful new flooring and a fully enclosed sunroom that is perfect for relaxing with your morning cup of coffee, home office, or creating additional living space. Step outside to a serene outdoor space, ideal for unwinding and enjoying the peaceful setting. The spacious carport offers plenty of room for parking, along with extra storage for added convenience. Situated higher up in the park, this home offers the opportunity to enjoy wonderful 360 views. You own the land! Tenant in property until May 2027 so this is a great income earning property until you are ready to move. Enjoy an incredible array of community amenities, including a clubhouse, library, billiards room, swimming pool/spa, fitness room, putting greens, pickleball, tennis, bocce ball, dog park, car wash area, and barbecue and picnic areas. Theres something for everyone to enjoy! Plus plenty of activities and gatherings throughout the year. Ideally located next to the renowned Lawrence Welk Resort, with convenient access to Highway 15, shopping, dining, and Southern Californias beautiful beaches, this home offers the perfect blend of comfort, convenience, and an active lifestyle.
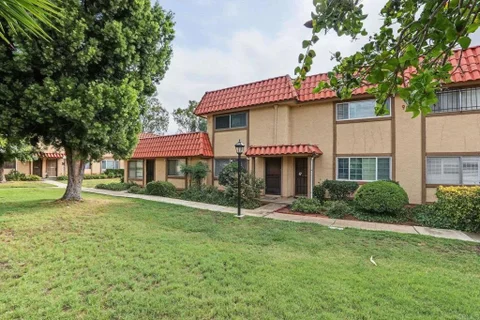
Move-in ready and beautifully updated! This charming two-story townhome features 2 bedrooms and 1.5 bathrooms with upgrades throughout. Enjoy a completely remodeled kitchen featuring new countertops, cabinetry, flooring, and a brand-new dishwasher. Additional improvements include fresh interior paint, new carpeting, updated electrical, and select newer windows. The home also offers a covered patio, perfect for relaxing or entertaining, with convenient in-unit washer and dryer hookups located in the rear patio area. Two covered parking spaces are conveniently located near the patio entrance. Situated in a community with gated access, this property is ideally located near shopping, dining, schools, and major freeways. A wonderful opportunity to own a beautifully updated home in the heart of Escondido. Don't miss it!
Open House:
Saturday, 10/17 1:00-3:00PM
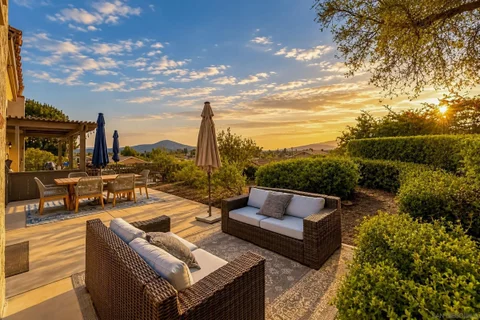
Spectacular Sunsets, Mountain and Ocean Views, and Exceptional Privacy! Nestled on a hillside in the desirable Country Club Lane area of North Escondido, west of I-15, this rare single-story attached PUD home offers the privacy, space, and feel of a single-family residence. Sharing only one common wall and with no neighboring home on one side, this unique property enjoys a peaceful setting and beautiful views. The expansive backyard is perfect for entertaining, BBQs, or simply relaxing while taking in breathtaking mountain and distant ocean views and spectacular sunsets. The spacious living room opens directly to the backyard, creating a seamless flow between indoor and outdoor living. Inside, solar tubes bring in natural light, while the generously sized kitchen features an adjoining dining area and a new 3-Door French Door Smart Refrigerator with Family Hub. The spacious primary suite includes a versatile adjoining area, ideal for a home office or private retreat, along with a bathroom featuring a modern smart mirror. The second bedroom offers direct backyard access, while a spacious laundry closet accommodates a full-size washer and dryer. A rare opportunity to enjoy single-level living, exceptional privacy, generous outdoor space, and stunning views, all with the convenience of an attached home. A must-see North Escondido gem!
Gorgeously remodeled single story residence in the renowned Las Casitas community. Absolutely turnkey & nothing to do but move right in! Enter into a great-room-style floorplan design featuring a completely remodeled kitchen w/ large center island, custom cabinetry, S/S appliances, tiled backsplash & quartz countertops. Vaulted ceiling in living room w/ a cozy fireplace and custom built-ins. Expansive backyard patio space providing privacy & Mountain Views. Spacious guest bedroom/office w/ ceiling fan. primary suite offers a private balcony/patio, dual vanity sink, and walk-in closet. Both bathrooms have been completely remodeled. Brilliant newer flooring & HVAC throughout, spacious garage which lives like its own additional living room. Newer windows & sliders throughout, ceiling fans in all rooms and 12 OWNED (not leased) solar panels, which minimize the electric bill for your convenience. See it TODAY before its sold! Fantastic community amenities include play and park areas (x2) and dog park as well as a community pool and spa, which is right behind the subject residence. Fantastic location - easy access to all convenience nearby. Call this absolutely gorgeous house your new home today.
Open House:
Saturday, 10/17 1:00-3:00PM
LOWEST PRICE PER SQUARE FOOT IN HARMONY GROVE! An incredible opportunity to own a beautifully appointed home offering exceptional value, spacious living, and an entertainer's dream backyard in one of the area's most desirable communities! From the moment you arrive, you'll appreciate the thoughtful design, elegant finishes, and seamless blend of comfort and functionality. The bright, open-concept floor plan creates an inviting atmosphere, perfect for both everyday living and entertaining. A highly desirable first-floor bedroom with a private en-suite bathroom offers the ideal setup for guests, multigenerational living, or added privacy. Upstairs, discover four generously sized bedrooms and a spacious, versatile loft, providing endless possibilities for a home office, media room, playroom, or additional gathering space. The backyard is truly something special! Designed for both relaxation and entertaining, this private outdoor retreat features beautiful water fountains that create a peaceful ambiance, a stunning built-in fireplace for cozy evenings, and a built-in barbecue perfect for hosting family and friends. Whether you're entertaining a crowd or enjoying a quiet evening under the stars, this outdoor space delivers the ultimate Southern California lifestyle. Additional highlights include a spacious three-car garage and solar, adding convenience and energy savings. Located in the sought after Harmony Grove community, residents enjoy access to multiple parks, a sparkling community pool, and a dedicated barbecue area.
Open House:
Saturday, 10/17 12:00-3:00PM
Welcome home to Sunset Ridge where you will discover modern design, thoughtful finishes, and a convenient location along the San Marcos-Escondido border. Enjoy beautiful views of rolling hills. Inside, 9-foot ceilings and a great-room concept create an open, comfortable flow for everyday living and entertaining. The kitchen features crisp, white cabinetry, sleek counters, a center island, stainless steel appliances and a walk-in pantry. Meander up the staircase with wrought iron details to discover all three bedrooms, laundry room plus a loft providing extra space for many different uses. Create an outdoor lounge or dining area on the back patio. Add your personal touch to the backyard to suit your needs. Attached two car garage with direct access. No Mello Roos and low HOA fees! Easy access to I-15, Hwy 78, grocery stores, dining, shopping and so much more! Welcome Home!
Open House:
Saturday, 10/17 12:00-2:00PM
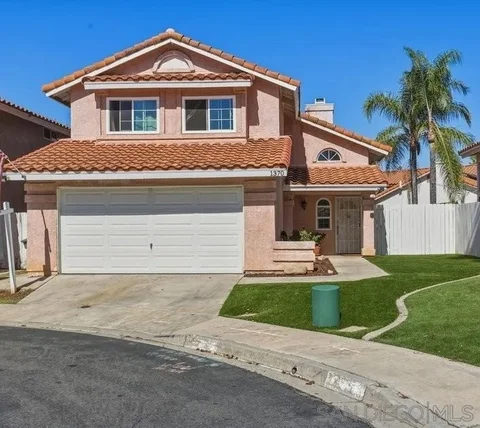
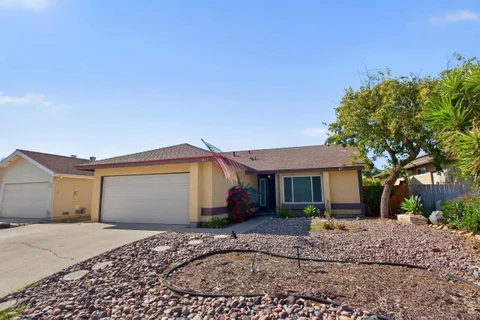
Turnkey Home on a Quiet Cul-De-Sac with Minimal Traffic. Open Layout, High Ceilings, Cozy Fireplace, & Seamless Indoor-Outdoor Living with A Private Patio & Low-Maintenance Yard. Brand New Flooring, Roof, & All Windows Completed in July 2024. Convenient Access to the 15 & 78 Freeways, Shopping, Dining, San Diego Zoo, Safari Park, San Pasqual Valley Wineries, And Lake Hodges Hiking & Biking Trails.
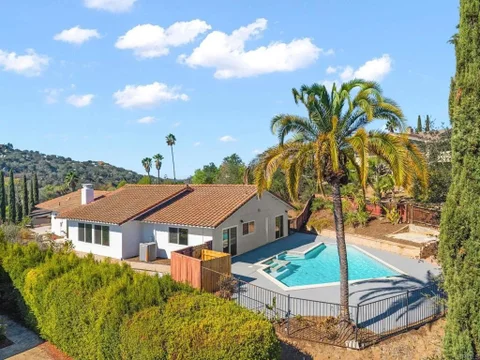
Designed for fun and effortless entertainment, this home offers extra-large rooms, easy flow throughout, and a spacious backyard ideal for gatherings and special events. The covered outdoor kitchen and fenced swimming pool, refurbished in April, are ideal for outdoor living. The kitchen features granite countertops and lovely cabinetry, with adjoining rooms that open directly to the patio. New carpeting enhances the bedrooms, and abundant storage is found throughout the home. MORE BELOW!!!! The enormous family room opens to the pool, a beautiful fireplace, and skylights flooding the interior with natural light. The generously sized owner's suite includes mirrored closet doors and a bathroom with direct access to the pool area. In addition to air conditioning, a whole-house fan helps keep the home comfortable year-round. The back yard has a separate fenced area for pet owners.
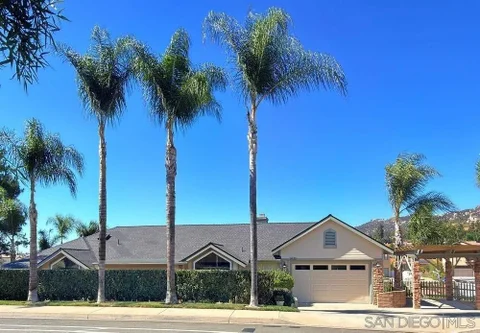
Welcome to Del Dios Woods in southwest Escondido! Wonderful single level home located in a quiet pocket of North County. Light and bright with recently updated kitchen, bathrooms, plus brand new heating and air conditioning! Good size front and back yards ready for your creative outdoor space ideas. Beautiful private park at the end of the cul-de-sac with plenty of open space to enjoy. Best of all low taxes and low HOA! Conveniently located to nearby shopping and restaurants with easy access to I-15 and Hwy 78 make this a great place to call home.
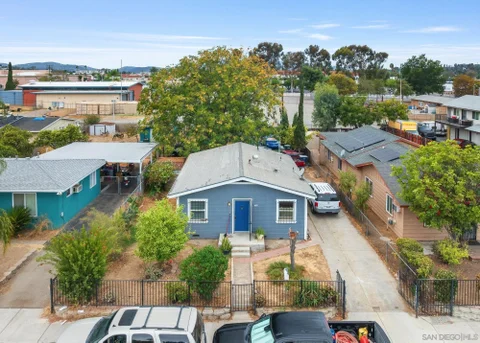
Seller has invested over $160,000 into the property, including more than $100,000 in architectural plans, engineering, and City of Escondido permit-related fees, along with over $60,000 in upgrades to the existing home. Improvements include new drainage, full replacement of hot and cold water lines, a new HVAC system, brand-new kitchen, fully remodeled bathroom, and upgraded windows.The property was previously approved and permitted for three additional units (2 ADUs and 1 JADU); however, the permits/plans have since expired. Buyer to independently verify with the City of Escondido all requirements, costs, and feasibility for renewal, reactivation, or resubmittal of the plans and permits.The flat lot offers significant development potential. The existing fully remodeled 2-bedroom, 1-bathroom home with a den is currently tenant-occupied, providing immediate rental income while a buyer evaluates the potential development of the additional units.
Welcome to 303 Amparo Dr, a striking 5-bed / 4.5-bath estate offering 4,084 sq ft of refined living on a generous 0.47-acre parcel in Escondidos desirable Kit Carson area. Built in 2003, this beautifully appointed home features an open floor plan, high ceilings, and abundant natural light. The chefs kitchen flows seamlessly into the great room and formal dining area, while private secondary bedrooms and a luxurious primary suite ensure comfort. Nestled in a quiet neighborhood with convenient access to schools, shopping, and freeway corridors, this is an exceptional opportunity to own a showcase residence in Escondido.
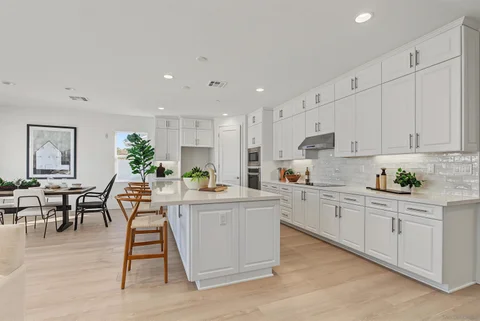
Nestled in the scenic community of Hidden Meadows, this beautifully reimagined single-story residence blends contemporary design with effortless indoor-outdoor living. Thoughtfully remodeled from top to bottom, the home offers a spacious open floorplan, sweeping views, and stylish finishes throughout. At the heart of the home, the stunning chef's kitchen has been completely redesigned with crisp white shaker cabinetry, striking Statuario quartz countertops, a designer tile backsplash, premium appliances, and an oversized island that seamlessly connects to the main living spacescreating the perfect setting for everyday living and entertaining. Luxury vinyl plank flooring, modern lighting, fresh designer paint, and elegant fireplaces further elevate the home's warm yet sophisticated aesthetic. The flexible layout includes a separate guest suite attached to the garage, providing the ideal space for visitors, multi-generational living, or a private home office. Beautifully remodeled bathrooms showcase custom tilework, quartz finishes, and contemporary fixtures, continuing the home's cohesive, high-end design. Step outside to your own private backyard retreat, where a sparkling pool, expansive entertaining areas, and panoramic hillside views create an unforgettable setting for hosting family and friends or simply relaxing in the peaceful surroundings. Located within the desirable Hidden Meadows community, residents enjoy the benefit of a low annual HOA while remaining just minutes from golf, wineries, shopping, dining, and convenient freeway access. This exceptional turnkey home offers the perfect balance of modern luxury, privacy, and North County living.
Open House:
Friday, 10/16 12:00-4:00PM
Welcome home! This beautifully appointed home offers elegant living spaces, abundant natural light, and peaceful outdoor surroundings. Step inside to soaring vaulted ceilings, plantation shutters, and rich finishes throughout. The gourmet kitchen features dark wood cabinetry, expansive granite countertops, stainless steel appliances, and an open layout flowing into a bright breakfast nook with floor-to-ceiling windows. The dedicated dining room offers a classic chandelier and hardwood flooring, creating an inviting space for formal gatherings. Enjoy relaxing or entertaining on the spacious covered upper balcony with ambient lighting, or head to the lower sun deck to take in peaceful walking trails and scenic hillside views. A wonderful blend of comfort, style, and tranquil outdoor living! UPGRADED & STRUCTURALLY CERTIFIED ESCONDIDO GEM! Peace of mind meets move-in ready! This beautiful 1,968 sq. ft. home features a BRAND NEW ROOF (Installed August 2026) by Mark Anthony Construction ($32k+ value with new plywood, fascia, and underlayment). Fully permitted and complete with extensive recent capital improvements, including a fully certified structural foundation repair engineered by SD Engineering and completed by R.A.D. Construction (2024), featuring a 3-Year Transferable Warranty. Additional upgrades include a full interior/exterior drainage and triple-sump pump system by Groundworks (2026 with lifetime transferable waterproofing warranty), and fresh professional exterior painting (August 2026).
Open House:
Saturday, 10/17 3:00-5:00PM
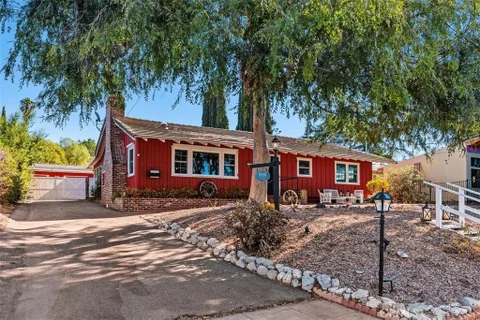
Discover a rare opportunity to own a meticulously maintained 1956 Ranch-style home offering the charm of country living with the convenience of city life. Instantly recognizable by its classic barn-red exterior and signature wagon wheel, this distinctive single-level residence preserves the authentic character of mid-century California ranch living while incorporating thoughtful modern upgrades. Inside, warm knotty pine paneling, rich wood ceilings, solid wood doors, vintage tile flooring, and original cabinetry create an inviting atmosphere filled with timeless character. The spacious 2,014-square-foot floor plan features 3 bedrooms, 2 bathrooms, a generous living room, an oversized family room, and an expansive eat-in kitchenoffering plenty of room to gather, entertain, and relax. Set on approximately 14,810 square feet, the property invites you to embrace a more independent, country-inspired lifestyle. Enjoy the covered patio, raised garden beds, and charming chicken coop, all included in the sale. The generous lot offers room to garden, create outdoor living spaces, or explore the potential for an ADU, subject to applicable approvals. A GARAGE THAT SETS THIS PROPERTY APART! The detached four-car garage is a standout feature for automotive enthusiasts, hobbyists, tradespeople, and anyone needing exceptional workspace. High ceilings, sliding barn doors, built-in cabinetry, a professional-grade car lift, and expansive work areas create an impressive setting for vehicle projects, woodworking, equipment storage, or creative pursuits. Enjoy added peace of mind with significant improvements, including replacement windows installed in 2023, a roof replaced in 2018 on both the house and garage, and a Mitsubishi mini-split system providing heating and cooling to the rear of the home. The owned 21-panel solar system has helped reduce electric bills to less than $100, offering an appealing advantage for energy-conscious buyers. Character. Space. Versatility. Opportunity. This is more than a homeits a distinctive ranch-style property for buyers who value craftsmanship, room to create, and a lifestyle that is increasingly difficult to find within the city. Come experience the possibilities of this one-of-a-kind Escondido property!
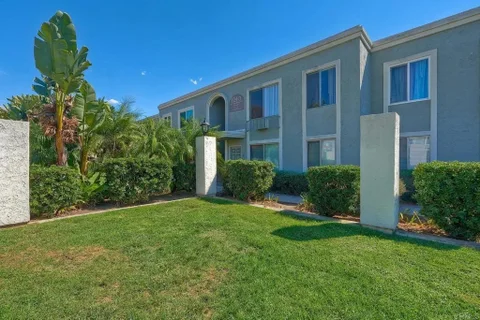
Clean remodeled 2 bedroom Villa La Paz condo. Located on the ground floor near the back and away from N Broadway. New plank flooring, granite counter tops in the kitchen, new fixtures, lighting, new ceiling fans and new blinds. Villa La Paz is a nicely maintained garden style, secure and gated community. Conveniently located near Highway 78 & Freeway 15. Close to lots of restaurants & shopping, schools, YMCA. This complex offers a beautiful pool and spa, it also has a club/rec room, BBQ patio area and laundry room. This condo has a one car detached garage, with a big private storeroom benind and an assigned covered carport parking space. HOA pays for water, trash, sewer, exterior maintenance & landscape. Eligible for $15,000 forgivable loan to help cover closing costs, rate buy-down and/or down payment.
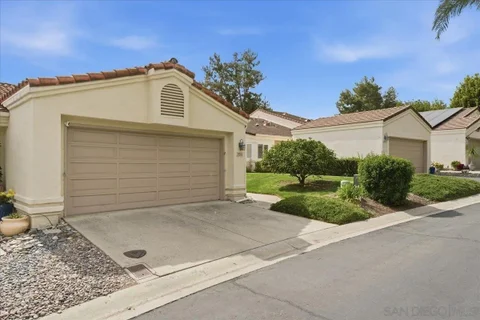
Imagine waking up to golf course views every morning without ever leaving home. Welcome to 29585 Circle R Greens Drive, a beautifully updated single-story home in Escondido's Castle Creek Villas community, backing directly onto Castle Creek Golf Course. Offering 3 bedrooms, 2 bathrooms, 1,506 square feet, and an attached 2-car garage, this North County San Diego home combines modern updates with a setting that's hard to find. Inside, natural light fills the open-concept living and dining areas, complemented by luxury vinyl plank flooring and a comfortable, inviting layout. Both bathrooms have been beautifully remodeled with spa-inspired finishes, giving the home a fresh, contemporary feel. Step outside to the covered patio, where golf course views, mature trees, and surrounding hills create a beautiful backdrop for morning coffee, outdoor dining, or relaxing after a long day. For buyers searching for a single-story home in Escondido, an updated property in Castle Creek Villas, or a home with golf course views in North County San Diego, 29585 Circle R Greens Drive offers a compelling combination of location, comfort, and lifestyle. Come experience the views and see what makes this home special
Open House:
Saturday, 10/17 12:00-3:00PM
Nestled in the desirable Jesmond Dene neighborhood of North Escondido, this unique property offers 3,246 square feet of versatile living space, a detached ADU, pool, paid solar, an oversized two car garage plus an additional two car garage, extra covered parking, and exceptional indoor and outdoor entertaining. Surrounded by mature trees, the home features spacious living areas, vaulted ceilings, a wet bar, a butlers pantry, and a kitchen with stainless steel appliances and double ovens. The flexible floor plan is ideal for multigenerational living, extended family, or guests. Step outside to your private backyard retreat featuring a pool, wraparound deck with views, and a covered patio with a built in BBQ and TV, all surrounded by peaceful natural scenery. Additional highlights include a fully gated property, RV parking, no HOA and a detached ADU with its own kitchenette and bathroom. A rare opportunity to enjoy space, privacy, and versatility in one of North Escondidos established neighborhoods.
Modern living, thoughtfully designed. Welcome to your new construction, single-story cul-de-sac home in Dixon Trail in Escondido, the nation's first new-home community built to IBHS wildfire-resilience standards, where peace of mind is built right into the community itself. A multi-slide door opens the living space to the backyard. Step outside for morning coffee or weekend get-togethers. The kitchen is where everyone will end up, with white cabinets, quartz countertops, a tile backsplash, a center island, Samsung stainless steel appliances, and a walk-in pantry. Need more room? The flex space works as a home office, a study, or an extra dining area when you're hosting. Your primary suite is the end-of-day escape, with a large walk-in closet and a spa-like bath featuring a soaking tub and a separate walk-in shower. Built for today, this ENERGY STAR-certified home comes with a solar energy system, a smart thermostat, and an EV charging station. Ask about the builder's current incentives and financing options. Terms and conditions apply. Schedule your tour today. Features and finishes vary by plan and homesite. Photos and renderings may show optional upgrades.
This home was built to entertain and designed to last. Five bedrooms, including an attached granny flat, prepaid solar, and a backyard that outperforms properties at twice the price. The outdoor space is the centerpiece. A low-maintenance saltwater pool and spa with an easy-care filtration system, a fully built-out outdoor kitchen with a gas BBQ and built-in refrigerator, and a shaded dining area under professionally installed sun sails, all looking out to open rolling hills with no rear neighbors. A side yard with raised garden beds and drip irrigation adds a thoughtful bonus most homes skip. That combination of privacy, natural backdrop, and purposeful design is something you simply cannot manufacture. Inside, vaulted ceilings run through the main living areas and continue into the primary suite. The kitchen has custom wood cabinets, granite countertops, a stainless farm sink, and large windows that frame the pool and hillside views as you cook. The space opens directly to the dining area and flows into the family room, where a stacked stone fireplace anchors the room. Wood floors run throughout the living room, dining room, and kitchen. Energy-efficient windows, updated HVAC, and professional exterior upgrades round out the interior improvements. The primary suite has vaulted ceilings, an en-suite bathroom with double vanity and walk-in shower. Three additional bedrooms are well-sized, all with ceiling fans. The attached granny flat gives you flexible space for extended family, guests, or a dedicated home office. Prepaid solar, professionally landscaped front and back yards with low-maintenance succulents and water-conscious design, and a fire pit to finish off the outdoor setup. The location adds one more reason to move quickly. Daley Ranch and Dixon Lake are just minutes away, offering approximately 3,200 acres of natural open space, trails, and recreation. The San Diego Zoo Safari Park is close by, and easy access to State Route 78 and Interstate 15 puts the rest of San Diego County within comfortable reach.
Discover modern living at Rosegate. this beautiful home features a stylish 3-story design offering 1,298 sq. ft. of living space with 2 bedrooms, 3 baths, and a 2-car attached garage. Enjoy sustainable comfort with included solar and ENERGY STAR certification. Thoughtfully designed interiors feature 9-foot ceilings on the 2nd and 3rd floors.
Open House:
Saturday, 10/17 12:00-4:00PM
Welcome to this beautifully maintained single level home in the highly desirable gated community of Montclair in Southwest Escondido. This home features an open floor plan, 4 bedrooms, 3 1/2 bathrooms and is located in a cul-d-sac. The primary suite boasts a gas fireplace and large bathroom with separate soaking tub. Close proximity to restaurants, shopping and easy access to Hwy 15 HOV lanes.
Welcome to this charming townhome in the Villa Grande community of Escondido! This inviting 2-bedroom, 1.5-bath home offers approximately 977 square feet of comfortable living space, with a functional layout designed for everyday living. Enjoy the convenience of a private patio, central air conditioning, and access to the community poolperfect for enjoying sunny Southern California days. Ideally located near shopping, dining, parks, and major commuting routes, this home offers a great opportunity for a first-time buyer, investor, or anyone looking for a place to call home. Don't miss the opportunity to make this home your own!
Open House:
Saturday, 10/17 11:00-2:00PM
Welcome home to this charming, lovingly remodeled 3-bed/2-bath in the sought-after Escondido Country Club neighborhood, zoned for San Marcos School District, with NO HOA! Enjoy peaceful front-door views of the rocky hillside, as this original home is nestled near the Canopy Grove development with plenty of new parks and walking trails. Move-in ready with attention to every detail: custom-crafted locking privacy gate; French doors and glass sliders for light and bright feel; upgraded open-concept kitchen (add your own center island); remodeled bathrooms; modern LVP flooring throughout home; NEWER HVAC and water heater; in-house laundry room with custom pantry and storage; upgraded closet storage; crown moulding throughout home; wired in-house speaker system; and much more. Outside, relax on the large backyard deck with custom bistro lighting, newer pavers and turf, and storage shed. Front yard has thoughtful landscaping with drip system. Make it yours before the holidays!
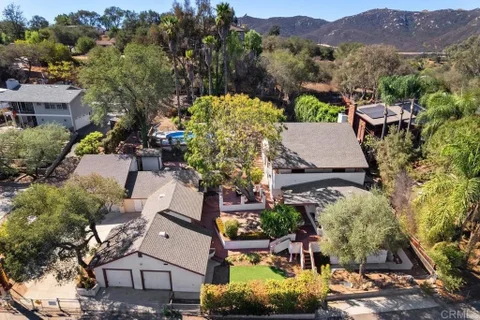
Peaceful country living with an abundance of space and privacy in Southwest Escondido! Nestled among more than 100 mature trees, this charming single story 4 bedroom, 2 bath home sits on an expansive 1.03 acre lot with SOLAR, central AC and heat, hard surface flooring throughout, and freshly painted interior. and exterior. This home shows beautifully! The spacious great room features a raised fireplace, built-in bookshelves and cabinetry, while dramatic floor-to-ceiling windows flood the home with natural light and frame a picturesque view of a huge boulder, towering trees, and the surrounding landscape. Step outside to your own private retreat featuring a fenced pool and spa, freshly painted decks, a fire pit, covered patio, and multiple spaces to relax, entertain, or enjoy peaceful evenings beneath the trees. The beautifully landscaped grounds include mature fruit trees, a chicken coop, and more than enough space for gardening, outdoor activities, and horses. Enjoy partial mountain and hillside views, expansive usable areas with potential for additional structures or ADUs, and a spacious driveway with room to accommodate RV parking. Additional highlights include a detached office and a partially converted garage featuring guest quarters with a sink and shower, offering flexible space for a variety of needs. Whether you're dreaming of a small hobby farm, creating your own outdoor oasis, or simply enjoying the serenity of country living, this remarkable property offers room to make it your own. All this while remaining just minutes from shopping, dining, entertainment and convenient access to the I-15.
 |
| This information is deemed reliable but not guaranteed. You should rely on this information only to decide whether or not to further investigate a particular property. BEFORE MAKING ANY OTHER DECISION, YOU SHOULD PERSONALLY INVESTIGATE THE FACTS (e.g. square footage and lot size) with the assistance of an appropriate professional. You may use this information only to identify properties you may be interested in investigating further. All uses except for personal, noncommercial use in accordance with the foregoing purpose are prohibited. Redistribution or copying of this information; any photographs or video tours is strictly prohibited. This information is derived from the Internet Data Exchange (IDX) service provided by San Diego MLS. Displayed property listings may be held by a brokerage firm other than the broker and/or agent responsible for this display. The information and any photographs and video tours and the compilation from which they are derived is protected by copyright. Compilation © 2026 San Diego MLS.” Please note: Each year, you must update the “Compilation © 2026 San Diego MLS |