Ron Durrett
The median home value in Fullerton, CA is $1,084,995.
This is
higher than
the county median home value of $900,000.
The national median home value is $308,980.
The average price of homes sold in Fullerton, CA is $1,084,995.
Approximately 52% of Fullerton homes are owned,
compared to 43% rented, while
4% are vacant.
Fullerton real estate listings include condos, townhomes, and single family homes for sale.
Commercial properties are also available.
If you like to see a property, contact Fullerton real estate agent to arrange a tour today!
Learn more about Fullerton.
Welcome home to 3407 Twilight Drive in Fullerton! Located in the Las Palmas/Hermosa neighborhood, this remodeled single level home offers 5 bedrooms, 3 bathrooms, and approximately 2,299 sq ft of living space on an approximately 10,790 sq ft lot. A landscaped front yard, paver driveway, and covered porch welcome you in. The remodeled kitchen features granite countertops, a decorative backsplash, updated cabinetry and hardware, stainless steel appliances, a breakfast bar, and a dining nook. The spacious living room opens to the formal dining area and features a travertine fireplace, recessed lighting, and crown molding. Large windows and a sliding glass door bring in natural light. Two primary bedroom suites offer direct backyard access. One features a dedicated A/C unit, a spacious closet, and an updated bathroom with a walk-in shower. The second offers ample closet space and direct access to a bathroom shared with another bedroom. Three additional bedrooms and a remodeled hall bathroom with marble tile and a walk-in shower complete the layout. Additional features include a new water heater, a paid-off water softener and reverse osmosis filtration system, indoor laundry, central A/C, dual pane windows, solid core doors, updated baseboards, and fresh paint. Tile flooring runs through much of the home, with carpeted bedrooms and upgraded flooring in one suite. The attached two car garage offers direct access to the home, and the wide paver driveway provides additional parking. The backyard features a covered patio, a gazebo, a variety of trees, and a large storage shed, with plenty of room for outdoor dining and relaxing. Nearby amenities include Laguna Lake Park, bike trails, Fullerton Golf Course, schools, shopping, and dining, with convenient access to the 57 freeway.
Open House:
Saturday, 11/14 1:00-4:00PM
THIS HOME IS A MUST SEE! BEAUTIFUL, SINGLE-STORY home located in a highly sought after Fullerton neighborhood! This home features 3 bedrooms and 1.5 bathrooms with 1,314 square feet of spacious living space. You are welcomed at the entry into the large living room that features plenty of natural lighting, crown molding, recessed lighting and is adjacent to the formal dining room, which makes it great for entertaining. The beautifully designed kitchen includes plenty of cabinetry for storage, gas range with overhead microwave, recessed lighting, and beautiful countertops. The spacious Primary bedroom has a large bedroom area with plenty of natural lighting, French doors to the backyard, large closet and recessed lighting. Down the hall are 2 additional generously sized bedrooms with plenty of closet space and a beautiful hall bathroom. This backyard is an entertainers dream! HUGE backyard that includes a LARGE sparkling pool, covered patio area, putting green and mature landscaping. Additional features of the property include a 2-car garage, OWNED solar panels for pool and so much more! Take advantage of NO HOA and is close to the Award-Winning Troy High School, Cal State Fullerton, shopping, restaurants and entertainment. Come view this house and make it yours today!
Set in Fullertons tree-lined Lower Raymond Hills neighborhood, this inviting single-story home offers 3 bedrooms, 2 bathrooms, and a welcoming front porch. A white picket fence and oversized custom brick-paver driveway create charming curb appeal. Inside, original wood floors add warmth, new carpet and new interior paint. The updated kitchen features quartz countertops and stainless steel appliances. The living room fireplace offers a cozy place to gather for a movie or conversation that leads to the formal dining area with a view of the pool. Out back, enjoy a private in-ground pool and spa with terra-cotta decking, plus a large Trex patio deck for relaxing or entertaining. Solar helps power the home, and Cal State Fullerton, Troy High School, Rosary Academy, and Acacia Elementary are all within walking distance. With classic charm, inviting outdoor spaces, and a backyard made for enjoying sunny days, this Lower Raymond Hills home is ready to welcome you. Come see it for yourself.
Move-in before the holidays! This beautiful home has 4 bedrooms, 2 bathrooms, and a permitted enclosed flex room currently used as a gym but can also be an office, kids play area, game room, or secondary living room. There's also enough room on the side of the home for a small RV, boat, or other vehicles or toys. There is a newer HVAC system installed March of 2026, reverse osmosis system, updated electrical fixtures/outlets including ceiling fans in every room, and fresh interior paint. Walking inside brings an airy and warm feeling with the spacious living area and cozy fireplace open to the kitchen which has a large island for casual dining. There's so much cabinet storage with unique spice-rack style pullouts in multiple areas as shown in the photos. Modern black accents along with a picturesque window over the sink make it exciting to cook in this kitchen and be close with friends and family in the open-concept living area. There's character, comfort and functionality with a great layout. Down the hall you have two large guest bedrooms along with a full bathroom with super-high ceilings. The other side of the home has the primary bedroom with connected bathroom. This side of the home is completely ADA compliant with larger doorways and the shower has a walk-in jacuzzi tub with jets perfect for an elderly family member with needs, otherwise it's a fully functioning shower as well. There are two vanity areas and plenty of storage with a unique jack-and-jill style connecting to the 4th bedroom which is currently being used as an office. The permitted flex room at the back of the house is a perfect 154 sq ft additional that has electrical and windows everywhere for calming natural light. The garage offers a laundry nook and has additional built-in storage cabinets on the left side as well as rafters. Luckily this entire backyard has complete privacy all the way around with manicured tall bushes surrounding the cinderblock fence and the side yard can fit anything that's about 12 feet wide with the double gates for easy access. The possibilities are endless with this lot!
Open House:
Saturday, 11/14 12:00-3:00PM
Welcome to this inviting single-story home on a spacious corner lot in one of Fullerton's most desirable tree-lined neighborhoods. The home features three bedrooms, two bathrooms, and a finished two-car attached garage with recessed lighting and its own mini-split air conditioner, perfect for a workshop, hobby space, or extra comfort. Inside, enjoy beautiful ceramic tile flooring throughout the main living areas, newer paint, and a large living room with recessed lighting, creating a warm and inviting atmosphere. The beautifully remodeled kitchen offers rich dark wood cabinetry, granite countertops, and both formal and informal dining areas. The primary suite features a well-appointed bathroom with dual sinks, a granite countertop, and a walk-in closet. Additional upgrades include dual-pane windows, a newer roof, and a newer electrical panel. Step outside to enjoy the expansive backyard featuring a covered concrete patio and newer block wall, offering plenty of space for outdoor entertaining and relaxation. The long driveway also provides ample additional parking. With its spacious corner lot, thoughtful upgrades, fantastic floor plan, and wonderful Fullerton location, this charming home offers an exceptional opportunity to enjoy comfortable single-story living!
Stunning Cul-de-Sac Estate in the Prestigious Gated Parkhurst Community! Boasting approximately 3,765 square feet of living space on an oversized 13,314 lot, this magnificent property offers a fabulous floor plan, beautifully appointed interiors, spectacular outdoor amenities, and scenic views of neighboring Tri-City Park. Impressive curb appeal welcomes you with a gated front courtyard featuring beautiful slate and pebble-rock hardscaping, an inviting fountain, charming front porch, and meticulously maintained landscaping. The desirable cul-de-sac location provides added privacy and tranquility. Step inside to discover elegant architectural details, custom window treatments, crown molding, recessed lighting, and beautiful luxury vinyl flooring. The spacious formal living and dining rooms showcase plantation shutters, custom draperies, crown molding, and gorgeous finishes. The generously sized kitchen is designed for everyday living and entertaining, featuring a large center island with breakfast bar seating, granite countertops, GE Profile appliances including a double oven, four-burner cooktop, vent hood, built-in microwave, dishwasher, convenient desk area, plus a spacious walk-in pantry. The kitchen opens to the inviting family room, complete with a beautiful rock fireplace, custom built-in entertainment center, surround sound, and recessed lighting. Adding tremendous versatility is a desirable main-level fifth bedroom featuring luxury vinyl flooring, ceiling fan, custom blinds, and French doors opening to the courtyard. A downstairs full bathroom with tub/shower combination and tile flooring, plus a separate powder room, provides additional convenience. A spacious and elegant primary suite with large walk in closet. The exceptional outdoor spaces are truly a highlight! The expansive lot offers a private side-yard sport court, low-maintenance artificial turf, and beautifully landscaped backyard featuring a covered patio, lush grassy area, and thoughtfully designed landscape lighting. Whether entertaining guests, enjoying outdoor recreation, or relaxing in the picturesque surroundings, this property offers an incredible Southern California lifestyle. Residents of prestigious Parkhurst enjoy resort-style amenities, including swimming pools, spas, tennis courts, basketball courts, clubhouse, and scenic greenbelts. A rare opportunity to own a beautifully appointed home on an oversized cul-de-sac lot in one of Fullerton's most desirable gated communities.
Open House:
Saturday, 11/14 12:00-3:00PM
For over 50 years this property has been a coveted family home. Always treasured, with many happy memories. From the street the approach to the house is accented with a stone walkway, professional landscaping and a roofline of concrete tile. There are some accents of stacked stone. Exterior lights have an antique feel. The windows across the front of the house are more recent dual pane. The front door has a carved leaded glass center which sparkles when the sun is reflected in it. When you step inside, the flooring at the entry is a customized concrete treatment which runs through the entry, kitchen, dining, laundry and half bath ....baths are tile and linoleum flooring.....the rest of the flooring is wood. The hall & bedroom side of the house are the original floors recently refinished" to a light "blonde" coloration.The primary bedroom is ensuite w/a 3/4 bath. Storage space includes a walk-in closet, plus a second space with sliding door entry & built-in drawer space. Walls & ceilings are freshly painted in all but the family room space which presents as more of a "gentlemen's den".....with bar, a large stone fireplace with raised hearth, a pool table (available to remain). The family room & dining room sliders allow view to the backyard & patio space. On the patio is a generous sized BBQ connected to an exterior gas line ready for your weekend plans for dining, relaxing, entertaining with a sense of privacy and the "indoor outdoor living that we love." The patio surface is a combination of brick, stone & concrete. It takes your eye toward the back of the yard to the greenery and custom stonework which includes a series of corners, steps & alcoves for napping, sitting, or additional resting places for planted pots. It causes you to think of conversations intimate & dear that you want to have at the end of the day with those you value most The house is the original floorplan as it was purchased... with the family room having already been added. It is being offered to this market in as is present condition, in a school-zone location that families value & stretch to reach. It has been cherished for over 50 years in one family.....the next 50 can be yours.
**BEST BUY** Come enjoy comfortable living at the "Malvern Creek" known as one of Fullerton's most desirable communities offering luxurious pool, spa, exercise room, picnic areas and tailored grounds with mature trees providing wonderful scenes for any artist's canvas. "Malvern Creek" is also popular because of it's location to wonderful shops and restaurants at the newer Amerige Town Center just across the street, and the excellent rated schools, Fisler Elementary & Middle School (K-8) and Sunny Hills High School (9-12) (People come from miles around just to be included in the schools.) You can be a part of this comfortable living community as the new owner of this beautiful 2 bedroom, 2 1/2 bath, home. You can look at the photos, but it's hard to feel the space without entering the home to see the two story ceiling in the living room, and the high vaulted ceilings in the oversized primary bedroom.
Open House:
Saturday, 11/14 11:00-2:00PM
Natural light, an open layout, and a spacious private balcony define this upper-level end unit in Peckham Estates. Offering two bedrooms and one bathroom across approximately 858 square feet, the home features wood flooring and recessed lighting throughout the main living area. The kitchen opens to the living and dining spaces and includes white cabinetry, contrasting dark hardware, a gas range, dishwasher, and breakfast bar seating. The adjacent dining area offers room for a full-size table. Both bedrooms feature generous closet space, with sliding glass doors in the primary bedroom leading to the private balcony. Large enough for outdoor dining and a separate seating area, the balcony extends the living space outdoors. Additional features include a detached two-car garage and access to community laundry. Peckham Estates is a 20-unit community centered around an expansive lawn, with HOA dues covering trash and hot water.
Open House:
Saturday, 11/14 1:00-5:00PM
Welcome Home! Located in an excellent pocket of Fullerton on a mature tree lined street, this beautifully remodeled 3-bedroom, 1-bathroom residence sits on a generous 6,000 sq ft lot and falls within the highly sought-after Fern Drive Elementary, Parks Junior High, and Sunny Hills High School boundaries. The bright, inviting interior has been thoughtfully upgraded with central A/C, new vinyl flooring, recessed lighting, and fresh paint throughout. The tastefully remodeled kitchen features crisp white shaker cabinets, quartz countertops, and appliances, while the updated bathroom showcases stylish new tile, a modern vanity, recessed lighting, and a freshly tiled tub surround. Each bedroom offers dual-pane windows and new ceiling fans, and the home also benefits from the previous owner's upgraded copper plumbing. Step outside to a large, private backyard offering plenty of space to relax or entertain, complete with a detached two-car garage with alley access and exciting potential for an ADU to generate additional income. Conveniently situated just minutes from Downtown Fullerton's premier shopping, dining, and entertainment, with easy access to the 91 and 57 freeways, this move-in-ready gem truly has it all!
Open House:
Saturday, 11/14 12:00-3:00PM
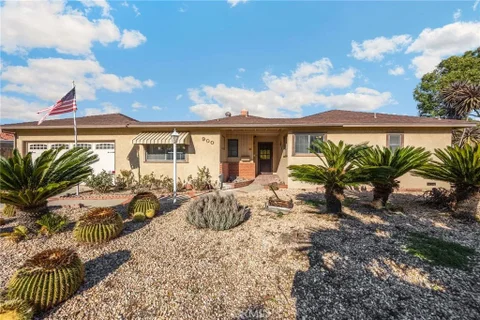
Opportunity awaits in an established Fullerton neighborhood! Situated on a 8,455-square-foot lot, this charming single-story, 3-bedroom, 2-bathroom home offers 1,453 square feet of living space and an incredible opportunity to make it your own. Built in 1954, the home showcases the character and possibilities of classic Southern California living. The generous lot offers plenty of space to envision outdoor entertaining areas, refreshed landscaping, and a backyard retreat tailored to your lifestyle. Inside, you'll find a home ready for its next chapter, featuring a kitchen that retains much of its original character, one updated bathroom, and a second bathroom ready for your personal touch. While some improvements and maintenance are needed, the home offers an opportunity to update and customize the spaces to reflect your own vision and style. Offered in its present as-is condition, this property provides an appealing canvas for buyers looking to create something special. Conveniently located near highly rated Raymond Elementary School, Ladera Vista Junior High School, Troy High School, Cal State Fullerton. The home is in close proximity to parks, shopping, dining, and vibrant Downtown Fullerton, the property offers a desirable combination of location, space, and possibilities. Whether you're looking to personalize a home for your own enjoyment or explore its investment potential, 900 Oakdale Avenue is an opportunity to bring new life to a classic Fullerton residence. Bring your imagination and discover the possibilities!
Open House:
Saturday, 11/14 12:00-4:00PM
Located just west of historic Downtown Fullerton, 125 S Edward Avenue is a two-bedroom, one-bath home with 882 square feet of living space on a 5,500-square-foot lot. The home is ready for updates, giving the next owner an opportunity to refresh the interiors and make the space their own. A detached two-car garage at the rear of the property offers room for parking, storage, or a workshop, along with the potential to convert it into an accessory dwelling unit (ADU). The property is equipped with an installed electric vehicle charging system and three Tesla Powerwall home batteries, allowing one to store electricity from the solar panels during the day and supply it to the home at night. Sunrun solar panels are also installed, with solar activation pending a Southern California Edison transformer upgrade. The location puts you close to Downtown Fullertons independent coffee shops, restaurants, and local boutiques, with Amerige Park and the Fullerton Community Center nearby for recreation. The Fullerton Transportation Center provides access to both Metrolink and Amtrak, making regional trips convenient. With a detached garage, room to personalize the home, and easy access to downtown amenities, this property offers several ways to make the most of its Fullerton location.
Open House:
Saturday, 11/14 11:00-1:00PM
Welcome to 1113 S Basque Avenue, a completely reimagined single-story home in one of Fullerton's most convenient and established neighborhoods. Offering 3 bedrooms, 2 bathrooms, and approximately 1,290 sq ft on a generous 6,303 sq ft lot, this is a true top-to-bottom renovation where the work you can't see matters as much as the work you can. Step inside to an open layout where the kitchen flows directly into the living room, creating the connected space today's buyers want. Whether you're hosting a holiday gathering or keeping an eye on homework while dinner cooks, the floor plan keeps everyone together. The kitchen features custom cabinetry and all-new appliances, with new luxury vinyl plank flooring running throughout the home and fresh paint tying it all together. Both bathrooms have been rebuilt with newly tiled showers and modern finishes. What sets this renovation apart is the depth of it. The entire home has new electrical, new plumbing, and a new HVAC system, meaning the costly, disruptive projects are already done. Outside, the home has been finished with new stucco, new dual-pane windows, and new concrete surrounding the entire house, with a newer roof overhead. This is the rare flip where a buyer isn't inheriting someone else's deferred maintenance. The location is a genuine asset. This pocket of west Fullerton puts you minutes from historic Downtown Fullerton's restaurants, breweries, and farmers market, with Amerige Heights Town Center, Independence Park, and the Fullerton Transportation Center close by for Metrolink and Amtrak commuters. The 91, 5, and 57 freeways are all within easy reach, making Orange County, Long Beach, and Los Angeles straightforward drives, and Disneyland and Knott's Berry Farm are right around the corner. The home is served by the Fullerton Elementary and Fullerton Joint Union High School districts. With a full renovation, major systems already replaced, an open entertainer's layout, and a location this central, 1113 S Basque Avenue is move-in ready in every sense.
Open House:
Saturday, 11/14 11:00-4:00PM
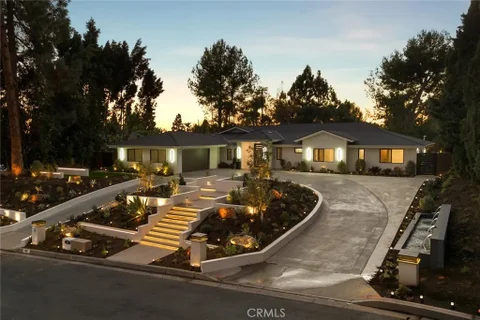
Set on almost half an acre in coveted Sunny Hills Estates, this reimagined single-story residence offers something increasingly rare: the space, privacy, and freedom to enjoy life entirely on your own terms. Mornings tending the garden, afternoons on the private, illuminated pickleball court, and evenings gathered beneath a covered terrace as the fountains and landscape lighting come to life. Here, the grounds are as much a part of the living experience as the home itself. Rebuilt from the studs, approximately 3,002 square feet of refined interiors embrace the surrounding landscape through soaring ceilings reaching 15 feet, oversized Milgard windows, and expansive walls of glass. Four bedrooms, four full baths, a powder room, and a dedicated office are complemented by bespoke millwork, Porcelanosa finishes, and a beautifully appointed kitchen featuring Sub-Zero and Wolf appliances. Beyond the glass, a 600-square-foot covered terrace with a fully equipped outdoor kitchen sets the stage for everything from intimate dinners to grand celebrations. Sculptural gardens, mature trees, and illuminated water features create an atmosphere of quiet seclusion, while a second garden pavilion offers a peaceful retreat. Two dedicated greenhouses invite the simple pleasure of growing something of your own, adding another dimension to an estate designed for both recreation and repose. Conveniently located near Sunny Hills High School, this is a rare expression of California living where the greatest luxury isn't simply the space itself, but the freedom to make every moment within it your own.
Open House:
Saturday, 11/14 12:00-3:00PM
FULLY RENOVATED SINGLE-STORY LIVING WITH A GREENBELT BACKDROP! Tucked into an interior-tract location within Fullerton's desirable Meadows community, this DETACHED 3-BEDROOM, 2-BATHROOM HOME has 1,483 sqft of beautifully refreshed living space on a 4,455 sqft lot. With extensive upgrades inside and out, a peaceful setting, and resort-style community amenities, this home checks all the boxes! A charming brick walkway leads to the inviting side entry, where fresh interior paint, luxury vinyl plank flooring, recessed lighting, and an abundance of natural light create a bright, welcoming atmosphere. The spacious living room features a BRICK FIREPLACE and a wall of windows (ALL NEW DUAL PANE MILGARD) that brings the outdoors in. An opening to the COMPLETELY REMODELED KITCHEN creates an easy connection between the living spaces, while a separate breakfast peninsula provides additional seating. The kitchen is a standout with quartz countertops and backsplash, white shaker cabinetry with soft-close features, brushed nickel hardware, stainless steel appliances, and thoughtful storage solutions. The primary suite offers a private sliding door to the backyard, a ceiling fan, and a beautifully remodeled ensuite bathroom featuring a dual-sink vanity and floor-to-ceiling shower tile. Two additional bedrooms offer amazing natural light, while the remodeled guest bathroom includes a tub/shower combination, tile surround, and built-in shampoo niche. *** Major improvements include a NEW COMPOSITION ROOF, dual-pane Milgard windows, sliding doors, recessed LED lighting, and a newer garage door and opener.*** Additional highlights include CENTRAL AIR CONDITIONING, a tankless water heater, and an attached two-car garage with a long driveway for additional parking. Step outside to a private-feeling backyard with hardscaped patio areas ideal for relaxing or entertaining, all overlooking the adjoining greenbelt and park-like setting. Enjoy LOW HOA DUES and community amenities including a pool, spa, playground, and sport court. Conveniently located near Ralph B. Clark Regional Park, Los Coyotes Country Club, shopping, dining, and local coffee favorites. Beautifully renovated, thoughtfully situated, and ready to enjoy!
This Senior Condo Community is centrally located in a 55+ Plus gated community. Features include 1 bedroom, 1 bathroom on the third floor overlooking the pool area. The unit is in good original condition with newly painted interior. Small balcony off the kitchen. Nice laundry room on every floor. Well-maintained grounds throughout the property. HOA pays for water and trash, and exterior maintenance. Gated entry and parking for added security. Close to downtown Fullerton with easy access to restaurants and shopping.
Open House:
Saturday, 11/14 12:00-3:00PM
Welcome to 1631 S. Pomona Avenue, Unit D26, Fullerton! Enjoy comfortable living in a desirable location within the community. Inside, you'll find a bright and inviting kitchen featuring crisp white cabinetry, sleek Corian countertops, a modern subway tile backsplash, and stainless steel appliances. The bathroom offers a fresh, clean look with a spacious vanity and plenty of natural light. Wood look laminate floors, large windows, and a fireplace. Plenty of storage, a dressing area, a private patio, and community pool are many of the features of this property.This lovely home offers one of the best locations in the complex, just steps from the garage for added everyday ease .Conveniently located near shopping, dining, and amenities, with easy access to the 91 Freeway, making commuting and getting around a breeze. Whether you're a first-time buyer, looking to downsize, or searching for a great investment opportunity, this is a wonderful place to call home. Don't miss this opportunity to enjoy comfort, convenience, and a fantastic location!
Welcome To Sunny Ridge Townhomes! Discover this beautiful townhouse featuring 3 bedrooms,2.5 bathrooms, and approximately 1,820 SQFT of living space (per title).This home also two-car garage space. The kitchen has been tastefully upgraded with beautiful cabinets and countertops, while the bathrooms have also been recently renovated. Additional features include laminate wood flooring, double-pane windows, central heating and air conditioning, and a generously sized private patio-perfect for relaxing or entertaining. Residents can also enjoy the community pool and spa. Ideally located near award-winning schools, including Fisler Elementary and Middle School and Sunny Hills High School. Conveniently close to Amerige Heights Shopping Center, restaurants, and everyday amenities. A wonderful opportunity to enjoy comfortable living in a desirable community.
Open House:
Saturday, 11/14 12:00-3:00PM
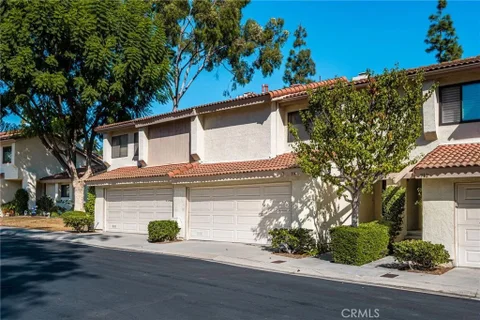
Nice End unit in MarkIII condos in North Fullerton. Great location at the west end of the community which makes access in and out easier. This condo has recently been painted, the kitchen remodeled and new flooring installed throughout. Even the garage is freshly painted. The Washer and Dyer are included. A nice feature is the parking area is right next to this end unit providing your guests parking that's closer when visiting. The entry couryard has a wood cover and extra useable space along the side wall. You could have a bbq at the end and maybe even pass needed items thru the kitchen window with the right screen. A nicely Decorated patio will create a nice view thru the extra large sliding door, front door and hall window which provide nice lighting. The downstairs floorplan is smart and open. The kitchen opens up to the dining area which opens up to the family room. It's spacious and could possibly contain a small office desk or other useful decorative storage pieces. The fireplace in the family room will warm up the feeling of the whole area. And of course enjoy the newly remodeled kitchen. These homes offer direct garage access and there's a spacious designated laundry area set back into the wall in the garage which has plenty of storage. Upstairs, A large primary suite has a high vaulted ceiling mirrored wardrobe doors and spacious dressing area as are thetwo bedrooms. The Mark III community is perfect for your University student being real close to CSUF which is within walking or bicycling distance. A Stater Brothers is right at the corner along with other shops and dining. And a great golf course is right across the street. The 57 fwy is real close by. Additional shopping is in Brea which is only 1.3 miles down Brea blvd along with movie theaters and restaurants. This is a very nice part of North Orange County and Fullerton.
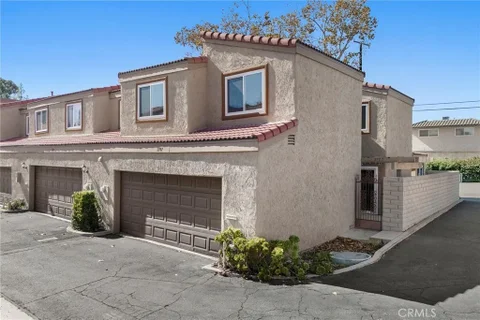
WELCOME TO THIS BEAUTIFULLY RENOVATED TWO-STORY TOWNHOME NESTLED IN THE PRIME LOCATION OF FULLERTON! This home is ideal choice especially for FIRST-TIME BUYERS or anyone looking to enter the market in an excellent, highly desirable city known for its vibrant community and top-tier schools! This immaculate residence offers 1,562 square feet of thoughtfully updated throughout the house with new flooring, painting and refreshed kitchen. Featuring 3 bedrooms, and 2.5 bathrooms offering flexible lay out perfect for daily comfort and enjoyment. The open living and dining areas are filled with natural light, creating a warm and inviting atmosphere centered around a cozy stone fireplace. The private, enclosed patio provides the perfect space to relax, enjoy morning coffee, or make it your own with personal outdoor touches. Additional features include a one-car garage with direct access plus an extra covered carport nearby. The community offers RESORT-STYLE AMENITIES such as a sparkling pool, clubhouse, and basketball court. HOA dues include water and trash for added affordability and convenience. Located within the highly regarded Placentia-Yorba Linda School District and just minutes from popular attractions like Kott's Berry Farm and Disneyland, this home delivers both lifestyle and value. With strong RENTAL POTENTIAL, it's also a standout option for investors. Whether you're a first-time buyer seeking an attainable home in a fantastic city or looking for a property with long-term upside, this turnkey home is rare opportunity to own a beautifully updated property in one of Fullerton's most desirable neighborhoods. Showing is easy, call first, then go use the combo lockbox on the front door.
Open House:
Sunday, 11/15 12:00-4:00PM
**Beautifully Remodeled 2-Bedroom, 2-Bath Home in Desirable Meredith Manor!** Welcome to this beautifully remodeled 2-bedroom, 2-bath home nestled in the ideally located and peaceful community of Meredith Manor. The owners have thoughtfully renovated nearly every aspect of this home, and the attention to detail is evident throughout! Extensive upgrades include two completely remodeled bathrooms, a stunning new kitchen featuring brand-new appliances, stylish single-panel Shaker-style interior and exterior doors, attractive vinyl flooring, new baseboards and door casings throughout, and extensive plumbing and electrical improvements. Additional enhancements include recessed lighting, ceiling fans, a brand-new HVAC system, and upgraded insulation for year-round comfort and efficiency. The **spacious master bedroom** offers a comfortable retreat with two generous closets, including a walk-in closet, providing exceptional storage and convenience. The home also features the added convenience of **in-unit laundry**, making everyday living even easier. Parking and storage are equally impressive, with a shared two-car garage PLUS an additional private single-car garage, both offering abundant storage space. The location is hard to beat! Enjoy the convenience of being just a short stroll from an incredible variety of shopping, dining, entertainment, fitness centers, and a movie theater, with easy freeway access for commuters. **Offering the perfect combination of modern upgrades, spacious living, peaceful surroundings, exceptional storage, and an unbeatable location, this truly move-in-ready home is a rare find in Meredith Manor!**
Open House:
Saturday, 11/14 1:00-4:00PM
Welcome to this beautifully maintained two-story condo in Malvern Creek, one of Fullertons desirable townhome communities! This inviting home features 2 bedrooms and 2.5 bathrooms, with vaulted ceilings and recessed lighting that create a bright, open, and airy atmosphere. The upstairs bathrooms have been tastefully updated, while tile flooring enhances the downstairs living areas and laminate and wood flooring extend throughout the staircase and upper level. The kitchen includes granite countertop, stainless steel appliances, with direct access to the garage. Window coverings are already installed throughout, making this home move-in ready. Step outside to discover a generously sized private backyarda rare and desirable feature in townhome living, perfect for outdoor relaxation and entertaining. Additional highlights include an attached two-car garage with laundry hookups. Enjoy the peaceful neighborhood setting, convenient guest parking, and resort-style community amenities, including swimming pools, a spa, picnic areas, and a clubhouse. The home is assigned to Fisler Elementary/Middle School and Sunny Hills High School. Its prime location offers exceptional convenience, with Amerige Town Center just across the street, featuring a variety of shopping, restaurants, fitness facilities, and coffee shops. Combining a spacious private backyard, updated interiors, desirable school assignments, and wonderful community amenities, this home offers an exceptional opportunity to enjoy comfortable living in a prime Fullerton location. Schedule your private showing today!
Open House:
Saturday, 11/14 10:00-1:00PM
WELCOME TO 2943 SAN JUAN AVE IN THE HEART OF FULLERTON! A UNIQUE PROPERTY WITH APPROX 2,713 SQ.FT. OF LIVING SPACE AND POTENTIAL TO ADD MORE! FEATURING A 1,671 SQ.FT. SINGLE-FAMILY HOME; A NEWER PERMITTED 2 BED-2 BATH ADU, APPROX 1,042 SQ.FT; A DETACHED 2-CAR GARAGE, APPROX 675 SQ.FT. - PERFECT TO CONVERT TO AN ADU; AND EXCEPTIONAL POTENTIAL TO BUILD ANOTHER 4-CAR GARAGE W/ A SEPARATE APPROACH OR FUTURE ADU; ALL SITUATED ON AN EXPANSIVE 17,710 SQ.FT. LOT. This one-of-a-kind property provides exceptional flexibility for multigenerational living, rental income, or future possibilities. The beautifully maintained and freshly painted main residence features 3 bedrooms and 2 bathrooms. Inside, youll find a spacious living room with a cozy fireplace, an updated kitchen with a walk-in pantry, generous dining area, convenient indoor laundry, and abundant storage. The private primary suite includes an en-suite bathroom with a newly tiled walk-in shower, while 2 additional bedrooms and a full bath complete the home. Privately positioned at the rear of the property, the approx 1,042 sq. ft. permitted ADU, built in 2020, features 2 bedrooms, 2 bathrooms, a full kitchen, in-unit laundry, a walk-in closet, and an approx 560 sq. ft. covered patio, making it ideal for extended family, guests, or rental income. Additional rear vehicular access from Harbor enhances convenience and future flexibility. Outside, a charming covered front porch overlooks a spacious patio, while the landscaped front yard features a private wood-fenced sitting area. The backyard is designed for entertaining with a covered patio, built-in BBQ, firepit, outdoor kitchen island, and expansive space for relaxing, recreation, or gardening. The oversized 17,710 sq. ft. lot offers exceptional versatility with room for RV, boat, and recreational toy parking, a large detached garage with storage, and exciting future expansion potential. Additional highlights include new carpet and a solar panel system installed in 2021 that helps reduce electricity costs. Homeowners also have the option to join the San Juan Community Club, offering a pool, tennis courts, pickleball courts, community holiday events, and neighborhood activities. Ideally located minutes from shopping, dining, parks, Fullerton Golf Course, and everyday conveniences, this exceptional property offers the perfect combination of comfortable living, income potential, outdoor enjoyment, and long-term opportunity.
Open House:
Sunday, 11/15 11:00-4:30PM
CHARMING SINGLE FAMILY HOME IN FULLERTON ;WELCOME TO 730 W. ROBERTA AVE ,A BEAUTIFUL UPDATED MID-CENTURY GEM,TUCKED AWAY IN A VIBRANT,SIDEWALK LINED NEIGHBORHOOD OF FULLERTON CA . BUILT IN 1954 WITH 3 BEDROOM , 2 BATH RESIDENCE HAS PLENTY OF 1268 SQUARE FEET OF LIVING SPACE ON THE RAISED FOUNDATION AND SPACIOUS 6386 SQUARE FOOT LOT COMBINING CLASSIC CHARACTER WITH PLENTY OF OPPORTUNITY TO MAKE YOUR OWN. A SPACIOUS FRONT DRIVEWAY LEADS TO A TWO CAR ATTACHED GARAGE PROVIDING PLENTY OF ROOM FOR PARKING AND STORAGE . STEP INSIDE TO A BRIGHT AND AIRY OPEN FLOOR WITH A LARGE LIVING ROOM AND COSY DINNING ROOM .ELEGANT LAMINATE FLOORING FLOWS SEAMLESSLY THROUGHOUT THE HOUSE . IT HAS A LARGE BACKYARD AND IS LOCATED WITH EASY ACCESS TO FREEWAY AND CLOSE PROXIMITY TO SHOPPING , DINNING , SCHOOLS AND PARKS. THIS HOME IS A WONDERFULL OPPORTUNITY TO OWN A HOME IN A DESIRABLE FULLERTON NEIGHBOORHOOD IN VERY GOOD SCHOOL DISTRICT. THIS IS ONE YOU WON'T WANT TO MISS !!
Step back in time with this beautifully preserved historical home built in 1922, nestled on a tree-lined street near the heart of downtown Fullerton. Enjoy the convenience of being within walking distance to a variety of shops and restaurants while relishing the charm of yesteryear. The kitchen has been remodeled to meet modern standards, featuring high-end appliances, luxury finishes, quartz countertops, and custom cabinets. With ample cabinet and counter space, culinary enthusiasts will find everything they need. The kitchen has been opened up to the dining room, creating a seamless flow for entertaining. Both the kitchen and the adjacent wet bar area, which boasts a copper coated sink and walnut wood countertops, provide a perfect view of the sparkling pool. The dining room is enhanced by French doors that lead out to a delightful step-down side yard space, offering easy access to outdoor dining and relaxation. This home has been upgraded with new plumbing, roof, electrical systems, new pool equipment and heater, a tankless water heater, and new Furnace, AC unit and ductwork to ensure comfort and efficiency. The all-new wood flooring throughout the house adds a touch of elegance, and each room is equipped with Ethernet connections for high-speed internet access. The exterior of the home is equally impressive. Stunning 100-year-old trees grace the front yard, offering shade and a sense of history. The backyard is a private oasis, featuring a swimming pool and spa enclosed by a charming wooden fence. Attached to the garage, you will find a versatile office space that can be adapted to suit your needs, whether it be a home office, craft room or additional storage space. Dont miss the opportunity to own this unique and enchanting historical home in one of Fullertons most desirable locations. Experience the perfect blend of classic charm and modern luxury.
 |
| This information is deemed reliable but not guaranteed. You should rely on this information only to decide whether or not to further investigate a particular property. BEFORE MAKING ANY OTHER DECISION, YOU SHOULD PERSONALLY INVESTIGATE THE FACTS (e.g. square footage and lot size) with the assistance of an appropriate professional. You may use this information only to identify properties you may be interested in investigating further. All uses except for personal, noncommercial use in accordance with the foregoing purpose are prohibited. Redistribution or copying of this information; any photographs or video tours is strictly prohibited. This information is derived from the Internet Data Exchange (IDX) service provided by San Diego MLS. Displayed property listings may be held by a brokerage firm other than the broker and/or agent responsible for this display. The information and any photographs and video tours and the compilation from which they are derived is protected by copyright. Compilation © 2026 San Diego MLS.” Please note: Each year, you must update the “Compilation © 2026 San Diego MLS |