Ron Durrett
The median home value in Rancho Santa Fe, CA is $5,050,000.
This is
higher than
the county median home value of $725,000.
The national median home value is $308,980.
The average price of homes sold in Rancho Santa Fe, CA is $5,050,000.
Approximately 67% of Rancho Santa Fe homes are owned,
compared to 12% rented, while
21% are vacant.
Rancho Santa Fe real estate listings include condos, townhomes, and single family homes for sale.
Commercial properties are also available.
If you like to see a property, contact Rancho Santa Fe real estate agent to arrange a tour today!
Learn more about Rancho Santa Fe.
Open House:
Saturday, 10/17 11:00-2:00PM
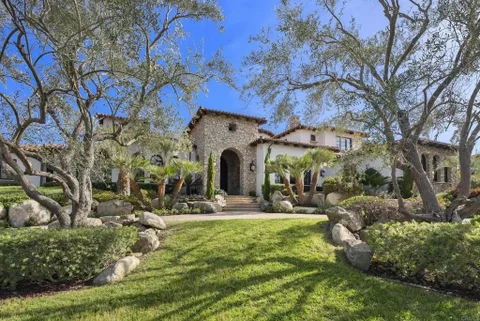
The quintessential Rancho Santa Fe Hacienda, reimagined as a private compound. Tucked behind a sweeping circular motor court on approx. 2 private acres, this property unites timeless architecture, estuary views, and three distinct residences in one extraordinary setting. The main residence (approx. 3,170 sf) offers 4 bedrooms, an office, 3 full baths, a 3-car garage, a soaring beamed chapel ceiling and an oversized tiled fireplace in the living room. The primary suite features a private courtyard, his-and-hers closets, and a spa-inspired bath with skylight. An attached caretakers apartment with private entrance is approx. 456sf. It includes a kitchenette with electric cooktop & refrigerator a gorgeous walk in shower Bathroom with quartz countertops throughout, and private patio-remodeled in 2026. The permitted guest house (approx. 1,711 sf) is a home of its own (but can easily be attached to the main home if desired). It boasts vaulted ceilings, travertine floors, gorgeous primary suite with views out to the estuary, a covered Jacuzzi off living room patio and its own driveway with 2-car garage. Zoning may allow an additional ADU of approx. 1,200 sf and a barn or building of up to approx. 4,000 sf, subject to buyer verification and approvals. Custom solid wood doors, new paint inside and out, termite clearance, leased solar, and two Tesla chargers. The Guest House/ADU has potential to be sold as its own parcel if desired. Additionally, the homes are connected under roof in a hallway (visible from aerial) that is currently walled off but could easily be opened up. Located in Western Rancho Santa Fe with easy access to shopping, dining, entertainment, the beach, and schools of nearby Encinitas and Rancho Santa Fe.
A Rare Opportunity to own a fully remodeled 4 bedroom golf course residence situated on the 7th Fairway of the La Valle Coastal Club Resort! Exceptional craftsmanship and meticulous attention to detail, this stunning home offers the convenience of single-level living with the primary suite on the main floor plus a generously appointed additional primary suite up. From the moment you enter you are greeted with an abundance of natural light and breathtaking golf course views framed by expansive bi-fold doors! The chef's kitchen is a true showpiece featuring custom cabinetry, Taj Mahal quartzite countertops and beautiful White Oak flooring throughout. This home seamlessly offers itself to the very best lifestyle in a very desirable setting!
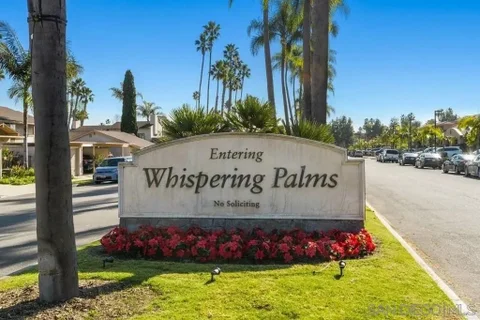
The largest floor plan in the Villas at Whispering Palms just hit the market, and it comes with the biggest patio and the most character in the community. Designed by respected Rancho Santa Fe builder Tim Holcombe, 137 Via Coronado lives like a private Hacienda, full of Old World Spanish charm. It also just got a smart round of updates: brand new AC, all new light fixtures, and fresh paint throughout. Turnkey, without losing an ounce of its personality. Warm Saltillo tile runs underfoot, wrought iron railings wrap the balconies, and french doors open the whole place up so inside and outside blend into one easy space. Entertaining is where it really shines. The front is a private flagstone courtyard with a built in BBQ and a pull up bar, made for hosting. Out back, the patio spills onto the greenbelt with golf course and pool views, and here's the best part, you get the golf scenery without ever dodging a stray ball. You're also just steps from the community pool. The balconies each tell a different story. The front looks out over the rolling hills of Rancho Santa Fe, and the back is your quiet, private perch above the fairway. Everything is walkable to La Valle Resort, the area's newest private club, with 27 holes, tennis, a day spa, gym, pool, and restaurant. All of it just a few miles from the coast.
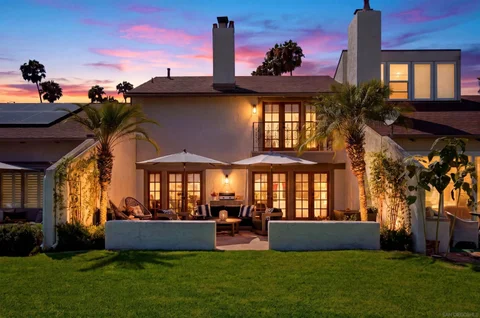
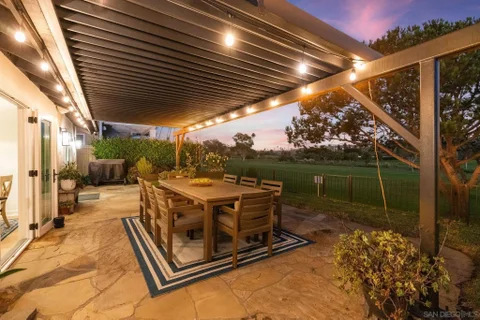
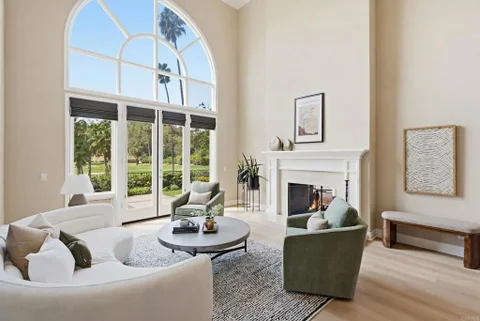
Where your dreams are realized. Golf course living on the 7th fairway at La Valle Coastal Country, this remodeled single-level, Santa Barbara-style fairway-front home pairs classic Santa Barbara stucco architecture and mature landscaping with sweeping golf course views from nearly every principal room. From the moment you arrive, floor-to-ceiling French doors open onto the fairway, drawing the eye toward vaulted ceilings, graceful arched entries, and a stacked-stone fireplace anchoring a light-filled great room beneath soaring windows. Wide-plank European white oak flooring unifies the home throughout, while two mature Torrey pines frame the emerald fairway beyond. A covered, louvered pergola with string lighting extends living outdoors, ideal for evening meals or watching golfers play through the true heart of the homes indoor-outdoor lifestyle. The chefs kitchen features a six-burner, double-oven Viking range, Sub-Zero refrigerator, and other professional-grade stainless steel appliances, finished with a Mont Blanc quartzite island. The oversized primary suite offers vaulted ceilings, a spacious layout, and a fully remodeled, spa-inspired bath with a freestanding soaking tub, instant hot water, an oversized glass-enclosed shower, matching Mont Blanc quartzite counters, and designer black fixtures. Direct golf course frontage like this is uncommon in the community a true find for the avid golfer seeking a fairway home on the course. Become a member of the Sought after La Valle Coastal Club a golf cart ride away to enjoy all it has to offer- Tennis, Pickleball, Padel, Pool Cal Valle Spa, a re imagined 27 hole golf course and so much more course. Come live the dream
Open House:
Saturday, 10/17 1:00-4:00PM
Golf course living on the 7th fairway at La Valle Coastal Club, this remodeled single-level, Santa Barbara-style fairway-front home pairs classic stucco architecture and mature landscaping with sweeping golf course views from nearly every principal room. From the moment you arrive, floor-to-ceiling French doors open onto the fairway, drawing the eye toward vaulted ceilings, graceful arched entries, and a stacked-stone fireplace anchoring a light-filled great room beneath soaring windows. Wide-plank European white oak flooring unifies the home throughout, while two mature Torrey pines frame the emerald fairway beyond. A covered, louvered pergola with string lighting extends living outdoors, ideal for evening meals or watching golfers play through - the true heart of the home's indoor-outdoor lifestyle. The chef's kitchen features a six-burner, double-oven Viking range, Sub-Zero refrigerator, and other professional-grade stainless steel appliances, finished with a Mont Blanc quartzite island. The oversized primary suite offers vaulted ceilings, a spacious layout, and a fully remodeled, spa-inspired bath with a freestanding soaking tub, instant hot water, an oversized glass-enclosed shower, matching Mont Blanc quartzite counters, and designer black fixtures. Direct golf course frontage like this is uncommon in the community - a true find for the avid golfer seeking a fairway home on the course. - Living Space: Light-filled great room with floor-to-ceiling French doors, vaulted ceilings, arched entries, a stacked-stone fireplace, and wide-plank European white oak flooring. - Outdoor Living: Covered, louvered pergola with string lighting framed by two mature Torrey pines, ideal for outdoor dining and entertaining. - Chef's Kitchen: Professional-grade stainless steel appliances, including a six-burner, double-oven Viking range and a Sub-Zero refrigerator, paired with a Macaubas quartzite island. - Primary Suite: Vaulted ceilings and a fully remodeled, spa-inspired bath with a freestanding soaking tub, oversized glass-enclosed shower, instant hot water, Macaubas quartzite counters, and designer fixtures.
Panoramic Fairway Views & Timeless Coastal Charm! Set within the sought-after community of Whispering Palms and overlooking the newly renovated La Valle Coastal Club, this custom-built residence captures breathtaking panoramic views extending down the fairway and beyond. Beautifully maintained and thoughtfully updated, the home offers an exceptional blend of quality craftsmanship, inviting interiors, and seamless indoor-outdoor living. The desirable floor plan features two generously sized bedrooms, including a serene primary suite with its own fireplace and French doors opening directly to a beautiful private garden. A versatile third bedroom also enjoys a fireplace, wonderful views, and added privacy. With three fireplaces and three sets of French doors, the home is filled with warmth, character, and natural light. The sunny, welcoming kitchen showcases elegant Carrara marble countertops, crisp white cabinetry, stainless steel appliances, and a double oven. The spacious family room is perfect for gathering, featuring a dramatic two-sided fireplace shared with the formal living room, creating a warm and sophisticated setting for both everyday living and entertaining. New flooring throughout and a roof just two years old add to the home's appeal and peace of mind. Custom built by a renowned builder, the exceptional quality, style, and craftsmanship are evident throughout. Step outside and embrace the quintessential indoor-outdoor California lifestyleenjoy alfresco dining, entertain guests, or simply relax in the beautiful garden while taking in the expansive fairway setting Panoramic Fairway Views & Timeless Coastal Charm! Set within the sought-after community of Whispering Palms and overlooking the newly renovated La Valle Coastal Club, this custom-built residence captures breathtaking panoramic views extending down the fairway and beyond. Beautifully maintained and thoughtfully updated, the home offers an exceptional blend of quality craftsmanship, inviting interiors, and seamless indoor-outdoor living. The desirable floor plan features two generously sized bedrooms, including a serene primary suite with its own fireplace and French doors opening directly to a beautiful private garden. A versatile third bedroom also enjoys a fireplace, wonderful views, and added privacy. With three fireplaces and three sets of French doors, the home is filled with warmth, character, and natural light. The sunny, welcoming kitchen showcases elegant Carrara marble countertops, crisp white cabinetry, stainless steel appliances, and a double oven. The spacious family room is perfect for gathering, featuring a dramatic two-sided fireplace shared with the formal living room, creating a warm and sophisticated setting for both everyday living and entertaining. New flooring throughout and a roof just two years old add to the home's appeal and peace of mind. Custom built by a renowned builder, the exceptional quality, style, and craftsmanship are evident throughout. Step outside and embrace the quintessential indoor-outdoor California lifestyleenjoy alfresco dining, entertain guests, or simply relax in the beautiful garden while taking in the expansive fairway setting. Conveniently located with easy access to shopping, dining, major thoroughfares, and everyday amenities, this is a home that offers beautiful surroundings, effortless living, and timeless appeal.
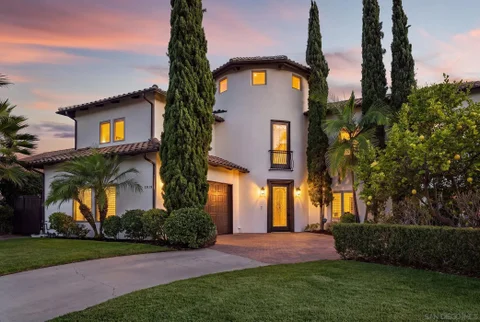
Sitting on a large corner lot in the coveted Whispering Palms community of Rancho Santa Fe, this beautifully maintained home offers sophisticated design, a flexible floor plan and premier location less than 15 minutes to the beach. A grand entry with a soaring circular beamed ceiling leads to an open floor plan designed for everyday living and entertaining. The main level includes the secondary master and an additional bedroom, while upstairs are the main master suite, versatile secondary bedrooms and an office. The private backyard features a sparking pool, covered patio and plenty of space to relax and entertain. Ideally located directly next to La Valle Coastal Club and just minutes from the Village of Rancho Santa Fe, Del Mar, shopping, dining, and the 5 freeway, this home offers an incredible combination of location, lifestyle, and convenience. This home is a must see!
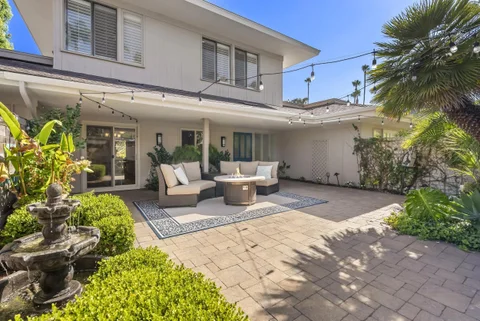
Welcome to 129 Cancha de Golf, where the relaxed elegance of Rancho Santa Fe meets the vibrant energy of coastal living. Tucked within the sought-after Whispering Palms Villas, this beautifully updated residence offers privacy, lush surroundings, and an exceptional location on the west side of Rancho Santa Fe. A spacious private entry courtyard sets the tone, featuring custom pavers and a sparkling fountain - an inviting retreat for morning coffee, entertaining friends, or evenings by the fire under the stars. Inside, the largest floor plan offered in the Villas has been refreshed with new interior paint and plush new carpeting throughout. The kitchen features stainless steel appliances and a pantry, opening effortlessly to the dining and living areas, where a cozy fireplace creates a warm and welcoming gathering space. Upstairs, all three bedrooms feature soaring vaulted ceilings, while beautifully remodeled bathrooms bring a fresh, modern feel to the home. Indoor-outdoor living continues with a second private patio opening directly to the manicured greenbelt, creating a peaceful backdrop just moments from the community pool and nearby fairways. The location is what truly sets this home apart. Just steps away is the newly revitalized La Valle Coastal Club, offering 27 holes of golf, pickleball, tennis, fitness, spa amenities, dining, and more. Ideally positioned for both convenience and lifestyle, 129 Cancha de Golf offers easy access to I-5, the charm of Rancho Santa Fe Village and The Inn at Rancho Santa Fe, and the beaches, dining, and excitement of Del Mar RaceTrack Welcome to 129 Cancha de Golf, where the relaxed elegance of Rancho Santa Fe meets the vibrant energy of coastal living. Tucked within the sought-after Whispering Palms Villas, this beautifully updated residence offers privacy, lush surroundings, and an exceptional location on the west side of Rancho Santa Fe. A spacious private entry courtyard sets the tone, featuring custom pavers and a sparkling fountain - an inviting retreat for morning coffee, entertaining friends, or evenings by the fire under the stars. Inside, the largest floor plan offered in the Villas has been refreshed with new interior paint and plush new carpeting throughout. The kitchen features stainless steel appliances and a pantry, opening effortlessly to the dining and living areas, where a cozy fireplace creates a warm and welcoming gathering space. Upstairs, all three bedrooms feature soaring vaulted ceilings, while beautifully remodeled bathrooms bring a fresh, modern feel to the home. Indoor-outdoor living continues with a second private patio opening directly to the manicured greenbelt, creating a peaceful backdrop just moments from the community pool and nearby fairways. The location is what truly sets this home apart. Just steps away is the newly revitalized La Valle Coastal Club, offering 27 holes of golf, pickleball, tennis, fitness, spa amenities, dining, and more. Ideally positioned for both convenience and lifestyle, 129 Cancha de Golf offers easy access to I-5, the charm of Rancho Santa Fe Village and The Inn at Rancho Santa Fe, and the beaches, dining, and excitement of Del Mar and the iconic Del Mar Racetrack just minutes away. Move-in ready, beautifully updated, and surrounded by some of North County's most desirable amenities, 129 Cancha de Golf is an opportunity to enjoy the best of Rancho Santa Fe and coastal San Diego living.
Fantastic Property Located in the prestigious Whispering Palms community of Rancho Santa Fe, 3868 Avenida Feliz is a versatile single-family home offering a blend of classic charm and modern updates. This spacious residence features 4 bedrooms and 3 full bathrooms with Dual Primary Suites. Originally a single-level home, a 2012 remodel added a second-story primary suite, complementing the existing entry-level primary bedroom and an extensively renovated home with high-end appliances, the Chef's Kitchen includes a Bertazzoni range, Sub-Zero refrigerator, Carrera marble countertops, and a classic apron sink. The home is appointed with gorgeous Hickory hardwood flooring and tile throughout along with a cozy fireplace in the living room. Set on a flat 6,970 sq. ft. lot, the property includes landscaped front yard and easy maintenance back yard that includes a half pipe skate ramp. Parking & Utilities features a 2-car attached garage, central cooling, forced air heating, and a tankless water heater. And if that wasn't enough! The home is within walking distance of the new La Valle Coastal Club & Golf Resort, which offers Golf, Tennis, Pickle Ball, a Fitness Facility, and Spa. Prime Location: Ideally situated just 4.6 miles from the Del Mar beaches and served by the highly rated San Dieguito Union High School District. Residents benefit from exceptionally low homeowner association fees, currently estimated at just $100 per year.
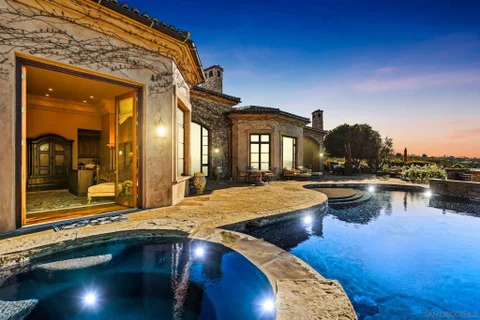
5+ Bedroom Estate Mountain and Golf Course Views Sophisticated and Tastefully Renovated Exceptional indoor-outdoor living. Set behind the gates of the Bridges at Rancho Santa Fe, this beautiful custom estate has sweeping mountain vistas and views overlooking the 17th fairway of the golf course. Extensively renovated, the residence showcases timeless design and sophisticated finishes throughout, including elegant white limestone flooring, tasteful new kitchen, entertaining spaces, and seamless indoor-outdoor living. Designed for both grand-scale entertaining and comfortable everyday living, the home offers an exceptional floor plan centered around a spectacular great room featuring a stone fireplace, full bar, and temperature-controlled wine cellar. The gourmet kitchen is thoughtfully appointed for the culinary enthusiast and flows effortlessly into the home's gathering spaces. Occupying its own private wing, the primary retreat serves as a tranquil escape with a sitting area, fireplace, designer and boutique-style walk-in closet flooded with natural light, infrared sauna, spa-inspired bath, and a dedicated office or fitness room. The main residence includes five spacious ensuite bedrooms, an executive library, and a state-of-the-art theater. A charming breakfast nook adjoins the kitchen and opens to the expansive indoor-outdoor living areas. Resort-inspired grounds create an exceptional outdoor experience with a vanishing-edge pool, beach entry, waterfalls, spa, fire pit, and an outdoor kitchen and bar designed for year-round entertaining. An attached yet secluded guest casita with a full bath provides ideal accommodations for visitors. Completing the property are a garage for four or more vehicles and an expansive circular motor court offering abundant guest parking.
Located within the prestigious Bridges of Rancho Santa Fe, this single-level custom estate is truly unparalleled. Set across two exceptional lots and capturing sweeping panoramic views that define luxury living. Timeless architecture, refined finishes, and a resort-inspired outdoor setting come together to create approximately 8,043 square feet of highly functional, beautifully curated living space. A grand formal entry opens to elegantly scaled interiors that flow seamlessly toward the outdoor entertaining areas. An infinity-edge pool frames breathtaking views over the 10th hole of the renowned Bridges Golf Course, offering a dramatic backdrop for both relaxation and sophisticated gatherings. The main residence features 4 spacious bedrooms, an office/library, 4 full bathrooms, and 2 half bathrooms, each space designed with comfort and effortless sophistication in mind. The primary retreat lives like a private sanctuary, complete with a fireplace and French doors leading directly to the backyard. The spa-inspired bathroom offers dual vanities, a generous walk-in shower, soaking tub, and dual closets. Additional interior highlights include a private executive office and a beautifully designed wine cellar thoughtfully positioned at the heart of the home. A standout feature is the fully detached guest house - complete with its own bedroom, bathroom, and kitchenette. Just outside, guests enjoy a spacious yard with a dedicated putting green, creating a playful, private retreat all its own. Perfectly situated at the end of a cul-de-sac and offering the rare advantage of being situated on two premium lots, this estate blends single-level living with extraordinary scale and access to world-class amenities offered within The Bridges.
 |
| This information is deemed reliable but not guaranteed. You should rely on this information only to decide whether or not to further investigate a particular property. BEFORE MAKING ANY OTHER DECISION, YOU SHOULD PERSONALLY INVESTIGATE THE FACTS (e.g. square footage and lot size) with the assistance of an appropriate professional. You may use this information only to identify properties you may be interested in investigating further. All uses except for personal, noncommercial use in accordance with the foregoing purpose are prohibited. Redistribution or copying of this information; any photographs or video tours is strictly prohibited. This information is derived from the Internet Data Exchange (IDX) service provided by San Diego MLS. Displayed property listings may be held by a brokerage firm other than the broker and/or agent responsible for this display. The information and any photographs and video tours and the compilation from which they are derived is protected by copyright. Compilation © 2026 San Diego MLS.” Please note: Each year, you must update the “Compilation © 2026 San Diego MLS |