Ron Durrett
The median home value in Villa Park, CA is $2,475,000.
This is
higher than
the county median home value of $900,000.
The national median home value is $308,980.
The average price of homes sold in Villa Park, CA is $2,475,000.
Approximately 92% of Villa Park homes are owned,
compared to 5% rented, while
3% are vacant.
Villa Park real estate listings include condos, townhomes, and single family homes for sale.
Commercial properties are also available.
If you like to see a property, contact Villa Park real estate agent to arrange a tour today!
Learn more about Villa Park.
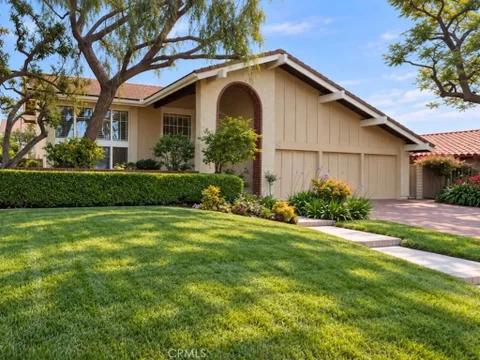
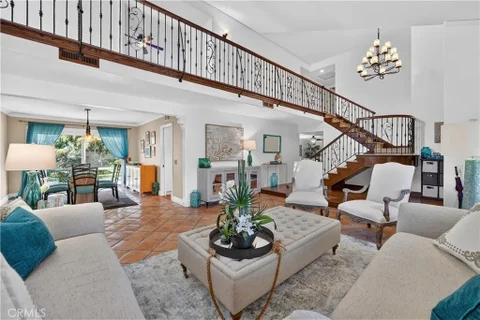
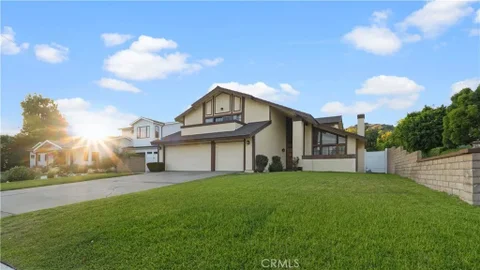
Located in one of Villa Parks most sought-after neighborhoods, this beautifully updated single-family home offers the rare blend of comfort, space, and everyday convenience in a quiet cul-de-sac setting. Surrounded by highly rated schools, nearby shopping, dining, and convenient access to the 55 Freeway, this home delivers the kind of location buyers wait for. From the moment you arrive, the home makes a charming first impression with a welcoming front courtyard and yard space that sets the tone before you even step inside. The interior has been thoughtfully refreshed with custom paint, upgraded flooring, plantation shutters, and built-in shelving that adds both style and function. The main level features a comfortable living layout with a remodeled kitchen complete with granite countertops, stainless steel appliances, a center island, and plenty of workspace for cooking, gathering, and hosting. A highly desirable main-floor bedroom and full bathroom provide flexibility for guests, extended family, a home office, or multigenerational living. Upstairs, youll find three additional bedrooms and two bathrooms, including a spacious primary suite designed to feel like a true retreat. The primary bathroom features dual vanities, a separate shower, and a relaxing Jacuzzi tub, while the oversized custom walk-in closet offers impressive storage and the potential to be converted into a 5th bedroom if desired. The private backyard creates an easy place to relax or entertain, complete with a covered patio and room to enjoy the Southern California weather without feeling boxed in. With its cul-de-sac location, flexible floor plan, updated finishes, private outdoor spaces, and access to an excellent school district, this Villa Park home offers a standout opportunity in a community known for space, pride of ownership, and lasting value.
Open House:
Saturday, 10/17 1:00-4:00PM
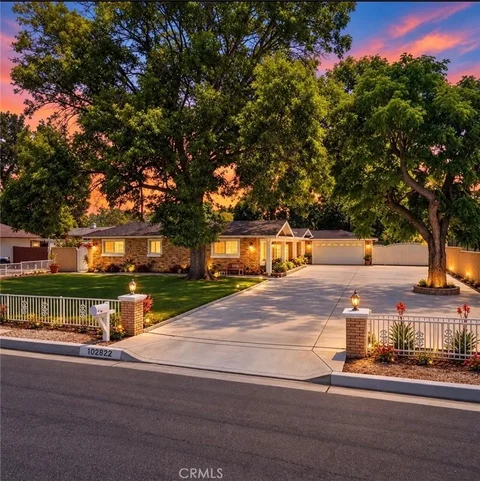
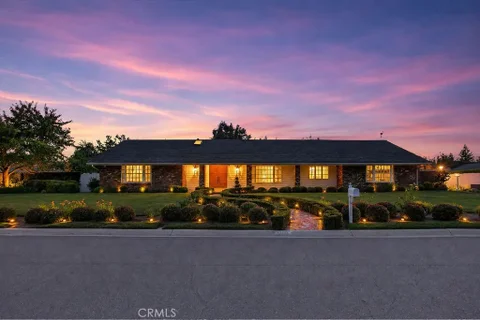
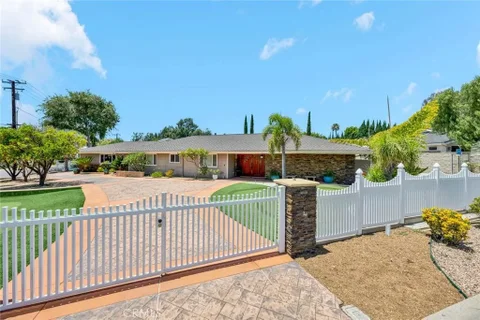
Open House Sat & Sun, October 10th & 11th from 12-4pm. Welcome to 10292 Center Drive, a sprawling single-story retreat nestled along one of Villa Parks beautiful tree-lined streets. Lovingly maintained and offering approximately 3,200 square feet of living space, this exceptional home features 5 bedrooms, 3 bathrooms, a versatile den, and a thoughtfully designed floor plan ideal for comfortable living and entertaining. From the moment you arrive, youll appreciate the inviting curb appeal, long gated driveway, mature shade trees, and charming covered front porch. Inside, rich wood flooring flows throughout the generously sized living areas, creating warmth and timeless appeal. The beautifully updated chefs kitchen features elegant quartz countertops, premium appliances, an expansive pantry, and abundant storage and workspace. Thoughtfully separated bedroom wings offer privacy and flexibility for multigenerational living, extended family, guests, or a home office, while the spacious den provides additional possibilities for a media room, library, or private retreat. Situated on an impressive approximately 14,500-square-foot lot, the expansive fenced grounds feature a huge grassy play area, towering shade trees, and endless opportunities for outdoor enjoyment. Relax beneath the inviting covered front porch or entertain under the long covered backyard patio, perfect for outdoor dining, gatherings, and enjoying Southern Californias beautiful weather. An additional gated area offers exciting possibilities for RV parking, recreational storage, or a potential sports court, subject to applicable approvals. The extended gated driveway provides added convenience and privacy. Ideally located in the highly sought-after community of Villa Park, residents enjoy peaceful surroundings with convenient access to shopping, dining, parks, and schools. Rarely does a property combine this level of space, privacy, single-story convenience, thoughtful updates, and outdoor versatility. A truly special opportunity to experience the charm and lifestyle of Villa Park. Welcome home!
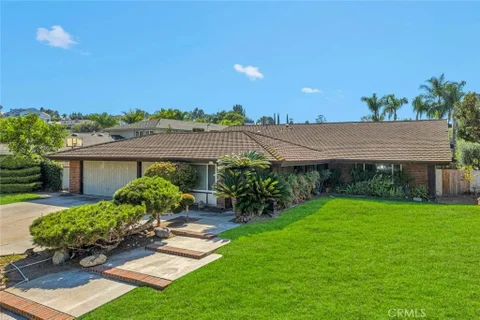
Located in the prestigious North East area of Villa Park is this wonderful opportunity for a person who wants to redo or remodel. Original owners are selling this single story home with a prime location on Henderson Drive. Movable gates connecting Henderson and Brewer make it like a cul de sac for limited traffic on the street. There are four bedrooms and 2 baths plus the owner has converted a single car garage to a bedroom and bath, still leaving a 3 car garage. An abundance of windows plus skylights make for a light and bright interior. The kitchen and separate family room with fireplace both open to the covered patio and beyond. The spacious primary suite has outdoor access and looks out on the yard. The kitchen with nook and walk-in-pantry has sliders to the back yard and covered patio, making an inviting environment that is perfect for easy entertaining. Leaving a grassy area for play or games, the pool is off to the side of the yard. In the very back of the lot at one time there was an orchard, and this area could be reclaimed for a pickleball court or whatever the new owner desires. Dont miss out! This is a great location in a lovely neighborhood.
A rare opportunity for multigenerational living in Villa Park, this approximately 5,077-square-foot residence offers separate living areas on distinct levels, allowing multiple generations to enjoy privacy and independence while remaining connected under one roof. An elevator connects every level, simplifying everyday life. Set on a large, flat corner lot, the home features 4 bedrooms, 5 bathrooms, expansive entertaining spaces, RV parking, a two-car garage, a drive-up parking bay, and covered parking for two additional vehicles. The main living level makes a dramatic impression with soaring ceilings, a fireplace, and floor-to-ceiling windows that fill the interior with natural light. West-facing sliding glass doors open to a spacious balcony with Catalina Island, mountain, and sunset views. The kitchen includes a casual dining nook, cooktop, dual wall ovens, and two pantries, including a dedicated appliance pantry. A separate formal dining room accommodates a table for ten or more. This level also offers a spacious bedroom, an adjacent full bathroom with a walk-in shower, and an additional bedroom currently used as an office. Occupying an entire level, the primary suite creates an exceptionally private retreat with a sunset-view balcony and an adjoining office or sitting area that could become an expanded closet. The oversized primary bathroom is nearly the footprint of a two-car garage, presenting an extraordinary opportunity to create a spa-inspired bathroom and dream walk-in closet. The existing layout includes dual vanities, a makeup area, sunken soaking tub, walk-in shower, separate wardrobe spaces, and stackable laundry. The lower walkout level provides a second living environment with a private bedroom, full bathroom, bonus room, laundry area, and direct backyard access. A finished basement with two additional bathrooms and storage offers flexible space for a theater, gym, wellness retreat, entertainment lounge, or workspace. Outside, the flat backyard features a two-year-old pool and patio, mature palms, and room to create a resort-style outdoor oasis. Convenient to shopping, dining, and the 55 and 91 freeways, this distinctive Villa Park home combines a flexible multigenerational floor plan with generous living space, a usable lot, abundant parking, privacy, and natural light.
Welcome to 5 Estates, one of Villa Parks most desirable and private residential enclaves. This exceptional home offers the space, privacy, and timeless appeal that make Villa Park such a sought-after place to call home. Ideally situated on a generous lot within the prestigious 5 Estates community, the property provides an inviting setting for both everyday living and entertaining. From the moment you arrive, the homes impressive presence and thoughtfully designed floor plan create a warm and welcoming atmosphere. Spacious living areas, generously sized bedrooms, and an abundance of natural light provide flexibility for todays lifestyle while maintaining the character and comfort of a traditional Villa Park home. The interior was painted in 2026, and artificial turf was installed in 2024. An outdoor bathroom with a shower adds exceptional convenience for poolside gatherings, outdoor entertaining, or enjoying the backyard without having to go inside. The private setting and established neighborhood further enhance the appeal. Located in the heart of Villa Park, residents enjoy a quiet, community-oriented atmosphere while remaining conveniently close to shopping, dining, parks, and highly regarded local schools. Homes in 5 Estates rarely come available, making this a special opportunity to own in one of Villa Parks most exclusive neighborhoods. A truly special property in an exceptional locationwelcome home to 5 Estates. Welcome to 5 Estates, one of Villa Parks most desirable and private residential enclaves. This exceptional home offers the space, privacy, and timeless appeal that make Villa Park such a sought-after place to call home. Ideally situated on a generous lot within the prestigious 5 Estates community, the property provides an inviting setting for both everyday living and entertaining. From the moment you arrive, the homes impressive presence and thoughtfully designed floor plan create a warm and welcoming atmosphere. Spacious living areas, generously sized bedrooms, and an abundance of natural light provide flexibility for todays lifestyle while maintaining the character and comfort of a traditional Villa Park home. The interior was painted in 2026, and artificial turf was installed in 2024. An outdoor bathroom with a shower adds exceptional convenience for poolside gatherings, outdoor entertaining, or enjoying the backyard without having to go inside. The private setting and established neighborhood further enhance the appeal. Located in the heart of Villa Park, residents enjoy a quiet, community-oriented atmosphere while remaining conveniently close to shopping, dining, parks, and highly regarded local schools. Homes in 5 Estates rarely come available, making this a special opportunity to own in one of Villa Parks most exclusive neighborhoods. A truly special property in an exceptional locationwelcome home to 5 Estates.
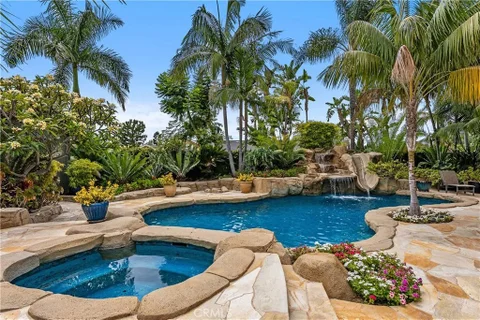
NOW $75,000 LOWER! Your Villa Park resort-style lifestyle just became an even better opportunity. Set on a quarter-acre cul-de-sac lot with NO HOA, this spacious home offers the space, flexibility, and backyard experience buyers rarely find in Villa Park. The versatile floor plan features 4 bedrooms, 3 full bathrooms, and 5th-bedroom potential, including a downstairs bedroom and full bath. The updated kitchen offers granite countertops, custom cabinetry with pull-out pantry drawers, stainless-steel appliances, a 2026 reverse-osmosis water filtration system, and under-sink hot water booster. The oversized primary suite features a massive walk-in closet and ensuite bath. Downstairs, a large bonus room with full wet bar and fireplace creates an ideal entertaining space. Step outside to your private resort-style backyard with a pool, spa, covered patio, outdoor speakers, built-in FireMagic BBQ and bar, and resort-style palapa, surrounded by mature fruit trees and flowering plumeria. Additional highlights include a 4-car garage, large laundry room, 2017 HVAC, 2024 water heater and water softener. Conveniently located within walking distance to Villa Park High, Cerro Villa Middle, and Villa Park Elementary. $75,000 PRICE REDUCTION + a quarter-acre lot + pool/spa + 4-car garage + no HOA = a rare Villa Park opportunity. Shown by appointment only. NOW $75,000 LOWER! Your Villa Park resort-style lifestyle just became an even better opportunity. Set on a quarter-acre cul-de-sac lot with NO HOA, this spacious home offers the space, flexibility, and backyard experience buyers rarely find in Villa Park. The versatile floor plan features 4 bedrooms, 3 full bathrooms, and 5th-bedroom potential, including a downstairs bedroom and full bath. The updated kitchen offers granite countertops, custom cabinetry with pull-out pantry drawers, stainless-steel appliances, a 2026 reverse-osmosis water filtration system, and under-sink hot water booster. The oversized primary suite features a massive walk-in closet and ensuite bath. Downstairs, a large bonus room with full wet bar and fireplace creates an ideal entertaining space. Step outside to your private resort-style backyard with a pool, spa, covered patio, outdoor speakers, built-in FireMagic BBQ and bar, and resort-style palapa, surrounded by mature fruit trees and flowering plumeria. Additional highlights include a 4-car garage, large laundry room, 2017 HVAC, 2024 water heater and water softener. Conveniently located within walking distance to Villa Park High, Cerro Villa Middle, and Villa Park Elementary. $75,000 PRICE REDUCTION + a quarter-acre lot + pool/spa + 4-car garage + no HOA = a rare Villa Park opportunity. Shown by appointment only.
PRICE TO SELL...Welcome to 18675 Valley Drive, Villa Park! Nestled in the highly desirable community of Villa Park, this spacious 5-bedroom, 3-bathroom home offers approximately 3,100 square feet of living space on an impressive 18,731-square-foot lot. With generous living areas, a functional floor plan, and an exceptional lot size, this property presents a fantastic opportunity for buyers looking to create their dream home in one of the area's most sought-after neighborhoods. The expansive lot provides plenty of room for outdoor entertaining, gardening, recreation, or future possibilities. Inside, the five bedrooms offer flexibility for a growing household, guests, a home office, or additional living needs, while three bathrooms provide convenience for everyday living. Priced to sell, this is an opportunity you won't want to miss. Located in the desirable Villa Park community, 18675 Valley combines space, location, and tremendous potential. Come see the possibilities and make this Villa Park property your own!
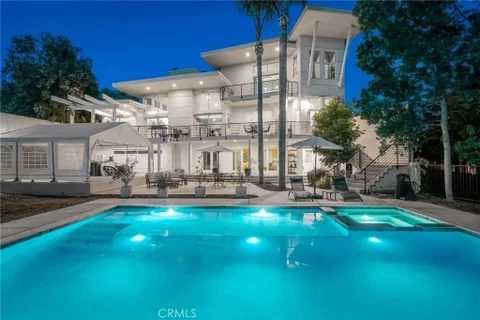
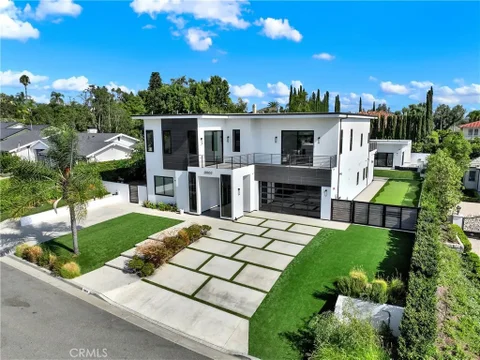
***BANKRUPTCY FEDERAL COURT SALE - NO BANK INVOLVED***ESCROW APPROXIMATELY 60-Days***Perched atop one of Villa Park's most coveted hillside settings, this extraordinary custom estate is a remarkable expression of modern architecture, timeless elegance, and exceptional craftsmanship. Completed in 2021, the residence encompasses approximately 6,600 square feet on a premier 21,000 square foot homesite, capturing sweeping panoramic views of sparkling city lights, rolling hills, and the Pacific Ocean on clear California days. Thoughtfully designed to blend sophisticated interiors with seamless indoor-outdoor living, the home welcomes guests with soaring ceilings, dramatic walls of glass, and an abundance of natural light. Rich wide-plank hardwood flooring, bespoke cabinetry, imported finishes, designer lighting, and impeccable craftsmanship create an atmosphere of understated luxury throughout. The heart of the home is an exceptional chef's kitchen featuring professional-grade Thermador appliances, dual waterfall islands, custom cabinetry, and a fully equipped prep kitchen. Expansive living and dining areas flow effortlessly together, creating the perfect environment for intimate gatherings or grand-scale entertaining while showcasing spectacular views from nearly every room. The luxurious primary suite serves as a private sanctuary with a fireplace, private viewing terrace, spa-inspired bath, and boutique-style walk-in wardrobe. Additional ensuite bedrooms provide elegant accommodations for family and guests. Further enhancing this exceptional property is a detached 2,200-square-foot single-level pool residence featuring two spacious bedrooms and two beautifully appointed bathrooms. Overlooking the resort-style pool and manicured grounds, this private residence offers remarkable flexibility for multigenerational living, extended family, executive accommodations, or long-term guests while maintaining complete privacy. Designed for year-round Southern California living, the resort-inspired backyard features a sparkling saltwater pool and spa, expansive entertaining terraces, an outdoor kitchen, fire features, and multiple gathering spaces surrounded by beautifully landscaped grounds. Modern conveniences include integrated smart home technology, premium finishes throughout, generous guest parking with RV potential, and meticulous attention to every detail.
Open House:
Sunday, 10/18 1:00-3:00PM
Nestled in the heart of Villa Park, this distinguished and timeless estate presents a crisp, elegant front elevation framed by immaculately maintained landscaping. From the moment you arrive, the home conveys a quiet sense of refinement and pride of ownership that defines this highly sought-after community. Curb appeal is defined by elegant, clean architectural lines, mature trees, and softscape perfectly framing a glass-inlaid front door with dual sidelights. Inside, a light, bright, and airy floor plan features polished stone floors, new carpet, custom baseboards and crown molding, and an elegant staircase banister and rails. A grandiose living room boasts a stunning stone and finished-carpentry fireplace, with a large front window system offering elegant views of the serene front landscape and peaceful cul-de-sac. The living room flows seamlessly into the sprawling formal dining room, providing ample space for 10- or 12-top dining. The kitchen is a culinary dream with a huge center island, kitchen nook, serving peninsula, two-tone custom-finished cabinets, high-end Viking stainless-steel appliances, custom plumbing and hardware fixtures, and crisp designer colors; the sink window enjoys a full view of the park-like backyard. This forward-thinking floor plan opens into an impressive family roomelegant yet cozy with a floor-to-ceiling brick fireplace wall, French doors with stunning yard views, and generous space for sizeable furniture, all finished with the same elegant crown and base upgrades found throughout. Upstairs, a sprawling primary bedroom retreat features resort-like bath finishes including a seamless glass walk-in shower, cosmetic seating, stone floors and counters, and custom cabinets. All secondary bedrooms and baths are spacious and full of light, defined by French-window style and crown and base upgrades. A huge secondary bedroom offers the flexibility so valuable in todays work-from-home world. Step into the backyard and feel lost in luxury: a spacious lattice-finished patio, immense mature trees, brick-surround sparkling resort-style pool and spa, built-in BBQ, raised planter beds, and green-screen privacy create a private oasis. Additional details include a spacious three-car garage, ample laundry, and a premier central Villa Park location with walking access to schools, shopping, and more.
Welcome to 18821 Ridgeview Circle, a beautifully reimagined single-level ranch-style residence on one of Villa Parks most prestigious streets. Reconstructed from the studs in 2019 and extensively redesigned throughout, this 5-bedroom, 3.5-bathroom home offers approximately 4,884 square feet of refined living space plus an impressive 1,400 square feet of covered outdoor living. With its single-level design, the home offers both comfort and long-term functionality, creating an ideal setting to age gracefully without compromising style or luxury. The home features wide-plank French white oak flooring, new windows and doors, retextured walls, custom lighting, updated plumbing, and thoughtfully curated finishes throughout. The heart of the home is the expansive entertainers kitchen with soaring ceilings, quartzite countertops, Calacatta Gold marble backsplash, Thermador appliances, a large island, butlers kitchen, coffee bar, and walk-in pantry. The primary suite offers a private retreat with a fireplace and spa-inspired bathroom featuring marble finishes, brass hardware, a freestanding tub, steam shower, bidet, and custom walk-in closet. Secondary bedrooms and bathrooms have been tastefully updated with premium finishes, custom closets, designer tile, and luxury fixtures. The resort-style backyard has been completely transformed with a redesigned pool, PebbleTec finish, Baja entry, integrated jacuzzi, waterfall feature, putting green, low-maintenance landscaping, and mature privacy greenery. The expansive California room includes a built-in barbecue, quartzite counters, seating Welcome to 18821 Ridgeview Circle, a beautifully reimagined single-level ranch-style residence on one of Villa Parks most prestigious streets. Reconstructed from the studs in 2019 and extensively redesigned throughout, this 5-bedroom, 3.5-bathroom home offers approximately 4,884 square feet of refined living space plus an impressive 1,400 square feet of covered outdoor living. With its single-level design, the home offers both comfort and long-term functionality, creating an ideal setting to age gracefully without compromising style or luxury. The home features wide-plank French white oak flooring, new windows and doors, retextured walls, custom lighting, updated plumbing, and thoughtfully curated finishes throughout. The heart of the home is the expansive entertainers kitchen with soaring ceilings, quartzite countertops, Calacatta Gold marble backsplash, Thermador appliances, a large island, butlers kitchen, coffee bar, and walk-in pantry. The primary suite offers a private retreat with a fireplace and spa-inspired bathroom featuring marble finishes, brass hardware, a freestanding tub, steam shower, bidet, and custom walk-in closet. Secondary bedrooms and bathrooms have been tastefully updated with premium finishes, custom closets, designer tile, and luxury fixtures. The resort-style backyard has been completely transformed with a redesigned pool, PebbleTec finish, Baja entry, integrated jacuzzi, waterfall feature, putting green, low-maintenance landscaping, and mature privacy greenery. The expansive California room includes a built-in barbecue, quartzite counters, seating for 12, outdoor fireplace, heaters, fan, recessed lighting, and space for a TV, creating the perfect setting for year-round entertaining. Above it all, the rooftop deck offers a beautiful place to take in sunset views, the surrounding hills, and views stretching toward Newport Beach. Additional upgrades include redesigned front landscaping, custom privacy fencing, new driveway, updated garage doors, exterior stone accents, and extensive indoor and outdoor improvements. The property also offers a 4-car garage with room to park four additional vehicles in the driveway, providing exceptional parking and storage flexibility.
Timeless elegance and old-world charm blend perfectly in this stunning Single Story Villa Park Estate. This beautifully maintained residence graces a sprawling, usable half-acre lot (approximately 0.46 acres) with unparalleled curb appeal and resort-style living. The expertly manicured landscape and traditional front elevation immediately capture the attention of anyone passing by. The architectural brick finished faade and French windows perfectly compliment the lush green lawn and pops of color that define the front elevation. The large spacious driveway provides ample parking and space. Stepping inside the approximately 2,295-square-foot interior reveals elegant and timeless finishes throughout, including rich hardwood floors, soaring ceilings with exposed beams and classic wainscoting. Expansive windows and French doors provide ample light and wash the interior with natural light. The spacious living room centers around a cozy white-brick fireplace with sweeping views to the backyard paradise, while the formal dining room showcases a sparkling chandelier and graceful proportions ideal for gatherings. The well-appointed kitchen offers white cabinetry, tile countertops with decorative mural, and glass inlaid uppers. Four generously proportioned bedrooms include a primary suite with abundant closet space, complemented by two full bathrooms featuring premium tile, dual vanities, soaking tubs, and elegant fixtures. The true masterpiece is the expansive backyard sanctuary boasting sweeping manicured lawns, mature softscape and trees, dense hedging for privacy, and expansive p Timeless elegance and old-world charm blend perfectly in this stunning Single Story Villa Park Estate. This beautifully maintained residence graces a sprawling, usable half-acre lot (approximately 0.46 acres) with unparalleled curb appeal and resort-style living. The expertly manicured landscape and traditional front elevation immediately capture the attention of anyone passing by. The architectural brick finished faade and French windows perfectly compliment the lush green lawn and pops of color that define the front elevation. The large spacious driveway provides ample parking and space. Stepping inside the approximately 2,295-square-foot interior reveals elegant and timeless finishes throughout, including rich hardwood floors, soaring ceilings with exposed beams and classic wainscoting. Expansive windows and French doors provide ample light and wash the interior with natural light. The spacious living room centers around a cozy white-brick fireplace with sweeping views to the backyard paradise, while the formal dining room showcases a sparkling chandelier and graceful proportions ideal for gatherings. The well-appointed kitchen offers white cabinetry, tile countertops with decorative mural, and glass inlaid uppers. Four generously proportioned bedrooms include a primary suite with abundant closet space, complemented by two full bathrooms featuring premium tile, dual vanities, soaking tubs, and elegant fixtures. The true masterpiece is the expansive backyard sanctuary boasting sweeping manicured lawns, mature softscape and trees, dense hedging for privacy, and expansive patios making it perfect for entertaining. A stunning curved swimming pool with integrated spa and brick coping is perfect for year-round outdoor enjoyment and entertaining amid the meticulously maintained landscape. This exceptional single-story masterfully combines classic architectural charm with contemporary comforts in one of Orange County's most sought-after communities. Delivering an unparalleled lifestyle defined by indoor-outdoor harmony, pristine landscaping, and timeless appeal on a highly coveted Tree Lined street. Other features include walking proximity to schools and shopping center, spacious 2 car garage, recessed canned lighting, and so much more!
For the serious car collector, 18381 Serrano in Villa Park is a one of a kind: a single-story 3-bed, 2-bath home paired with a standalone, 1,500 sq. ft. air-conditioned garage built for( 6+ cars or an RV) and other possibilities. The shop features a high ceiling with six large skylights (new), dedicated A/C, a lift, a full bathroom, two vehicle doors including an extra-tall RV-capable door, plus two pedestrian entriesideal for storage, detailing, light fabrication, or showcasing your fleet. A buyer might also want to turn it into an ADU with proper permitting from the city. Dual gated driveways keep traffic and presentation effortless, while the main home (2,247 sq. ft., built in 1969) offers home style living with a paneled family room, rock fireplace and kitchen overlooking the backyard. The two baths have been remodeled. The private primary suite with cedar-lined walk-in closet is located at one end of the house, separate from the other bedrooms. Practical upgrades include a new asphalt roof on house, two tankless water heaters, central air throughout, separate laundry, and the attached two-car garage that could be converted to additional living space. With a circular drive, custom double-door entry, and a premier Northeast Villa Park location near top schools and the Villa Park Centerplus quick access to South Coast Plaza and the Metro areathis property delivers the rare blend of enthusiast-grade garage capacity and refined everyday living. For the serious car collector, 18381 Serrano in Villa Park is a one of a kind: a single-story 3-bed, 2-bath home paired with a standalone, 1,500 sq. ft. air-conditioned garage built for( 6+ cars or an RV) and other possibilities. The shop features a high ceiling with six large skylights (new), dedicated A/C, a lift, a full bathroom, two vehicle doors including an extra-tall RV-capable door, plus two pedestrian entriesideal for storage, detailing, light fabrication, or showcasing your fleet. A buyer might also want to turn it into an ADU with proper permitting from the city. Dual gated driveways keep traffic and presentation effortless, while the main home (2,247 sq. ft., built in 1969) offers home style living with a paneled family room, rock fireplace and kitchen overlooking the backyard. The two baths have been remodeled. The private primary suite with cedar-lined walk-in closet is located at one end of the house, separate from the other bedrooms. Practical upgrades include a new asphalt roof on house, two tankless water heaters, central air throughout, separate laundry, and the attached two-car garage that could be converted to additional living space. With a circular drive, custom double-door entry, and a premier Northeast Villa Park location near top schools and the Villa Park Centerplus quick access to South Coast Plaza and the Metro areathis property delivers the rare blend of enthusiast-grade garage capacity and refined everyday living.
"New Reduced Price" - Welcome to this Exquisite Villa Park Luxury Estate, located in a sought-after neighborhood with award winning schools. This sprawling home offers perfect blend of luxurious living & resort-style amenities, nestled on a private 20,000+ lot with lush, mature landscaping & breathtaking curb appeal. 6 bedrooms, 4 baths , over 4,426 sq.ft (Title co.) a private guest house(6th bedroom), sparkling pool with waterfall / slide (new pool heater )and a jacuzzi, elegant grand living room, formal dining room, huge family room and primary bedroom have garden views and separate patio, gourmet kitchen with high-end appliances (Viking cooktop, Wolf Double Convection Oven, Sub-zero refrigerator, Fisher-Paykal dishwasher),separate library, a loft (additional family room)with custom cabinetry and surround sound ,Travertine and Marble Flooring throughout, Custom Cabinetry in Kitchen, Family Room and Library, New HVAC system with separate zones for the bedrooms, Surround sound & water purification system, Multiple Entertaining spaces, Viking BBQ with refrigerator, cooktop and sink in outdoor entertainment area. It also has 2 separate enclosed vegetable garden areas with raised beds. This beautifully appointed home offers everything for luxury living, from its spacious, open concept areas to its meticulously designed details. Whether you're hosting grand events or enjoying family time, this home provides an ideal setting for both. Located in a prestigious area and its tropical-like backyards with collectors Palm trees, sparkling pool and private guest house, this property is a one-of-a-kind entertainment home and your own tropical retreat.
 |
| This information is deemed reliable but not guaranteed. You should rely on this information only to decide whether or not to further investigate a particular property. BEFORE MAKING ANY OTHER DECISION, YOU SHOULD PERSONALLY INVESTIGATE THE FACTS (e.g. square footage and lot size) with the assistance of an appropriate professional. You may use this information only to identify properties you may be interested in investigating further. All uses except for personal, noncommercial use in accordance with the foregoing purpose are prohibited. Redistribution or copying of this information; any photographs or video tours is strictly prohibited. This information is derived from the Internet Data Exchange (IDX) service provided by San Diego MLS. Displayed property listings may be held by a brokerage firm other than the broker and/or agent responsible for this display. The information and any photographs and video tours and the compilation from which they are derived is protected by copyright. Compilation © 2026 San Diego MLS.” Please note: Each year, you must update the “Compilation © 2026 San Diego MLS |